4367 Seton Drive SE
Seton, Calgary, AB, T3M3A7
Listed by MaxWell Central
$409,900
- 3 bedrooms
- 3 bathrooms
- 1 parking
- 1564 sq ft
Listed 79 days ago · MLS® A2334276
About this home
Welcome to the beautiful, 3-bedroom, 2.5-bathroom, single-attached-garage townhouse in the highly desirable community of Seton. This move-in-ready home features an open layout with a thoughtfully designed living area with large windows, allowing plenty of natural light - perfect for everyday living and entertaining alike. The stylish kitchen features quartz countertops, stainless steel appliances, and designer fixtures, all flowing seamlessly into the living and dining areas. Elegant finishes throughout include vinyl plank flooring in the main living areas, tiled bathroom floors, and a sophisticated interior design that strikes the perfect balance between warmth and contemporary design. Upstairs, the primary bedroom offers a private ensuite and ample closet space, while two additional bedrooms and a full bathroom provide flexibility for family living, guests, or a home office. A convenient half bath on the main floor rounds out this thoughtfully laid-out home. Located steps from South Health Campus, shopping, restaurants, theatres, parks, schools, scenic pathways, transit — and minutes from the world's largest YMCA. This stunning Seton home is also perfectly positioned for short-term and long-term rental income alike. This is modern Seton living at its finest. (id:66966)
Details
- Type
- Condo Townhouse
- Size
- 1564 sq ft
- Basement
- None
- Garage
- Garage
- Property tax
- $3,191 (2026)
- Maintenance fee
- $250/month
- Neighbourhood
- Seton
- Municipality
- Calgary
Interior
- Bedrooms
- 3 above ground
- Fireplace
- No
- Appliances
- Washer, Refrigerator, Range - Electric, Dishwasher, Dryer, Microwave Range Hood Combo, Window Coverings
- Flooring
- Carpeted, Vinyl Plank
Heating, cooling and services
- Heating
- Central heating
- Air conditioning
- See Remarks
Building and exterior
- Year built
- 2019
- Exterior
- Poured concrete, Wood frame
- Foundation
- Poured Concrete
- Outdoor
- Concrete, Stone, Vinyl siding
Parking
- Total parking
- 1
- Driveway and parking
- Attached Garage
Condo
- Monthly fee
- $250
- Fee includes
- Common Area Maintenance, Property Management, Insurance, Reserve Fund Contributions
Rooms
| Room | Level | Size | Features |
|---|---|---|---|
| Living room | Main level | 13.08 Ft x 16.17 Ft | |
| Dining room | Main level | 8.58 Ft x 16.00 Ft | |
| Kitchen | Main level | 9.00 Ft x 12.08 Ft | |
| 2pc Bathroom | Main level | 4.83 Ft x 4.75 Ft | |
| Furnace | Main level | 3.33 Ft x 3.58 Ft | |
| Primary Bedroom | Upper Level | 13.33 Ft x 11.75 Ft | |
| Bedroom | Upper Level | 9.67 Ft x 9.50 Ft | |
| Bedroom | Upper Level | 9.75 Ft x 9.42 Ft | |
| 4pc Bathroom | Upper Level | 7.83 Ft x 4.92 Ft | |
| 4pc Bathroom | Upper Level | 8.33 Ft x 4.92 Ft |
Location
Location is approximate. See nearby homes on the map
Listed by MaxWell Central.

REALTOR®, REALTORS®, and the REALTOR® logo are certification marks that are owned by REALTOR® Canada Inc. and licensed exclusively to The Canadian Real Estate Association (CREA). These certification marks identify real estate professionals who are members of CREA and who must abide by CREA’s By-Laws, Rules, and the REALTOR® Code. The MLS® trademark and the MLS® logo are owned by CREA and identify the professional real estate services provided by members of CREA.
The information contained on this site is based in whole or in part on information that is provided by members of The Canadian Real Estate Association, who are responsible for its accuracy. CREA reproduces and distributes this information as a service for its members and assumes no responsibility for its accuracy.
Similar homes nearby
See more in Calgary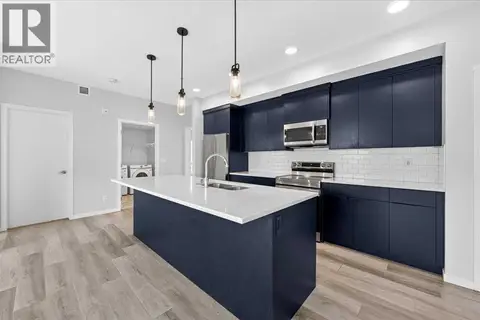 📷 48
$404,900
2 bd2 ba1 pk1087 ft²
1202, 220 Seton Grove SE
Seton, Calgary
Condo Apartment · MLS® A2349671 · CIR Realty
 📷 36
$415,000
2 bd3 ba1 pk1546 ft²
110, 338 Seton Circle SE
Seton, Calgary
Condo Townhouse · MLS® A2352054 · The Real Estate District
 📷 25
$400,000
2 bd2 ba2 pk989 ft²
2401, 200 Seton Circle SE
Seton, Calgary
Condo Apartment · MLS® A2342337 · Ko Realty Ltd.
 📷 34
$419,900
3 bd2 ba1 pk1182 ft²
3208, 20295 Seton Way SE
Seton, Calgary
Condo Apartment · MLS® A2329951 · Jayman Realty Inc.
 📷 32
$399,900
3 bd2 ba2 pk1141 ft²
2313, 19489 Main Street SE
Seton, Calgary
Condo Apartment · MLS® A2332656 · eXp Realty
 📷 18
$399,900
2 bd2 ba1 pk1001 ft²
3301, 3700 Seton Avenue SE
Seton, Calgary
Condo Apartment · MLS® A2348824 · RE/MAX First
 📷 26
$399,900
2 bd2 ba1 pk1088 ft²
4105, 20295 Seton Way SE
Seton, Calgary
Condo Apartment · MLS® A2352853 · Real Broker
 📷 36
$422,000
3 bd3 ba1 pk1620 ft²
4381 Seton Drive SE
Seton, Calgary
Condo Townhouse · MLS® A2350909 · CIR Realty