4356 DUBLIN Crescent
Longmoor, Burlington, L7L2S5
Listed by RE/MAX Escarpment Realty Inc.
$1,039,000
- 3 bedrooms
- 2 bathrooms
- 6 parking
- 2137 sq ft
Listed 169 days ago · MLS® 40827272
About this home
WELCOME TO LITTLE IRELAND. IT IS RARE THAT A FINE PROPERTY COMES FOR SALE ON DUBLIN CRESCENT. THIS WELL MAINTAINED AND LOVED FAMILY HOME IN A FANTASTIC LOCATION IN BURLINGTON OFFERS 3 BEDROOMS, 2 BATHROOMS, LIVING ROOM, DINING ROOM, KITCHEN, FAMILY ROOM, REC. ROOM, DOUBLE GARAGE, CENTRAL VACUUM AND FINISHED BASEMENT. THIS 4-LEVEL SIDE SPLIT HOME OFFERS LOTS OF LIVING SPACE AND COMFORT. HARDWOOD FLOORINGS UNDERNEATH CARPETS. EASY ACCESS TO MAIN HIGHWAY, SHOPPING MALL, SCHOOLS ,HOSPITAL AND PARKS. ALL ELECTRICAL APPLIANCES AS IS CONDITION. (id:66966)
Details
- Type
- Detached
- Style
- Other
- Size
- 2137 sq ft
- Basement
- Finished, Full
- Garage
- Garage
- Property tax
- $5,324
- Neighbourhood
- Longmoor
- Municipality
- Burlington
Interior
- Bedrooms
- 3 above ground
- Fireplace
- Yes
- Appliances
- Washer, Refrigerator, Central Vacuum, Stove, Dryer, Microwave, Window Coverings
Heating, cooling and services
- Heating
- Forced air, Natural gas
- Air conditioning
- Central air conditioning
- Water and sewer
- Municipal sewage system
Building and exterior
- Year built
- 1968
- Exterior
- Concrete block, Concrete Walls
- Foundation
- Block
- Outdoor
- Concrete
Parking
- Total parking
- 6
- Driveway and parking
- Attached Garage
Rooms
| Room | Level | Size | Features |
|---|---|---|---|
| 2pc Bathroom | Lower level | 6' x 3'10'' | |
| Laundry room | Basement | 11'2'' x 9'0'' | |
| Utility room | Basement | 11'3'' x 11'1'' | |
| Recreation room | Basement | 14'11'' x 19'11'' | |
| Family room | Lower level | 14'8'' x 13'8'' | |
| 4pc Bathroom | Upper Level | 7'0'' x 7'2'' | |
| Bedroom | Upper Level | 10'7'' x 10'7'' | |
| Bedroom | Upper Level | 10'7'' x 10'9'' | |
| Primary Bedroom | Upper Level | 14'8'' x 10'11'' | |
| Kitchen | Main level | 10'10'' x 11'2'' | |
| Dining room | Main level | 11'3'' x 8'11'' | |
| Living room | Main level | 15'3'' x 20'6'' |
Location
Location is approximate. See nearby homes on the map
Listed by RE/MAX Escarpment Realty Inc..

REALTOR®, REALTORS®, and the REALTOR® logo are certification marks that are owned by REALTOR® Canada Inc. and licensed exclusively to The Canadian Real Estate Association (CREA). These certification marks identify real estate professionals who are members of CREA and who must abide by CREA’s By-Laws, Rules, and the REALTOR® Code. The MLS® trademark and the MLS® logo are owned by CREA and identify the professional real estate services provided by members of CREA.
The information contained on this site is based in whole or in part on information that is provided by members of The Canadian Real Estate Association, who are responsible for its accuracy. CREA reproduces and distributes this information as a service for its members and assumes no responsibility for its accuracy.
Similar homes nearby
See more in Burlington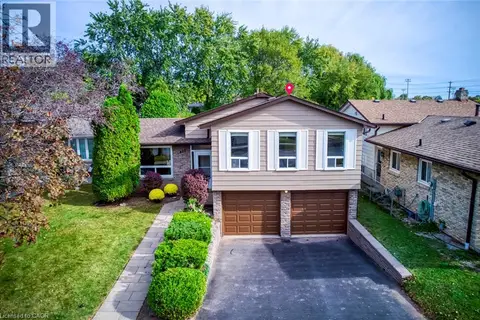 📷 46
$1,199,000
3+1 bd2 ba4 pk2001 ft²
625 BELVENIA Road
Longmoor, Burlington
Pool
Detached · MLS® 40868936 · RE/MAX Escarpment Realty Inc.
 📷 45🎥 Tour
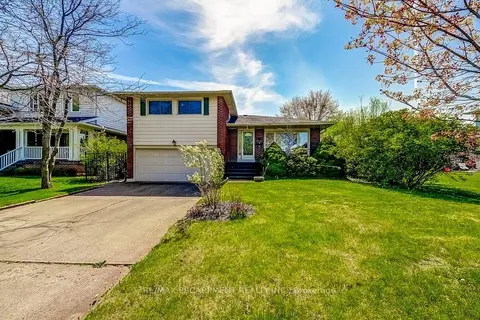
$1,039,000
Reduced $60,000 (↓ 5%)
≈ $4,550/mo mortgage · 20% down
3 bd2 ba4 pk1500-2000 ft²
4356 Dublin Crescent
Shoreacres, Burlington
GO station 1.4 kmWalkableSchool 2 min walk
Detached · MLS® W13098068 · RE/MAX ESCARPMENT REALTY INC.
 📷 50🎥 Tour
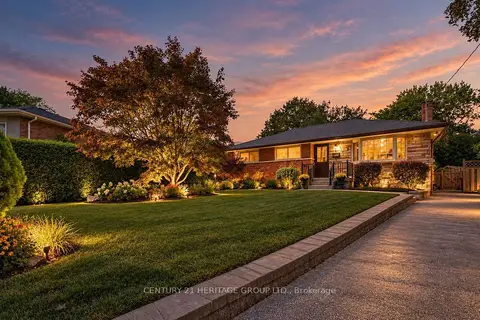
$1,039,000
≈ $4,550/mo mortgage · 20% down
3+1 bd2 ba3 pk700-1100 ft²
509 Walnut Crescent
Roseland, Burlington
Basement suiteGO station 2.3 kmWalkable
Detached · MLS® W13825564 · CENTURY 21 HERITAGE GROUP LTD.
 📷 50
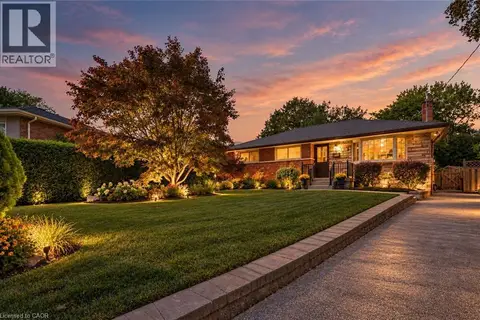
$1,039,000
3+1 bd2 ba3 pk1831 ft²
509 WALNUT Crescent
Dynes, Burlington
Detached · MLS® 40865387 · Century 21 Heritage Group Ltd.
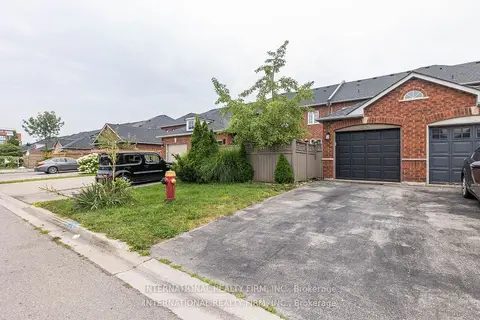 📷 36
$1,029,900
≈ $4,510/mo mortgage · 20% down
3+2 bd4 ba3 pk1500-2000 ft²
1855 Appleby Line
Uptown, Burlington
GO station 2.5 kmWalkablePark nearby
Att/Row/Townhouse · MLS® W14084336 · INTERNATIONAL REALTY FIRM, INC.
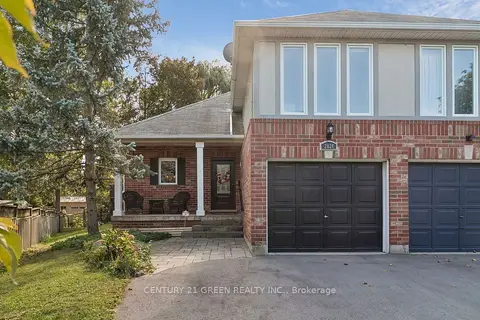 📷 50
$1,049,000
≈ $4,594/mo mortgage · 20% down
3 bd3 ba3 pk1100-1500 ft²
2024 Grovetree Lane
Brant, Burlington
GO station 0.8 kmWalkableSchool 4 min walk
Semi-Detached · MLS® W13882286 · CENTURY 21 GREEN REALTY INC.
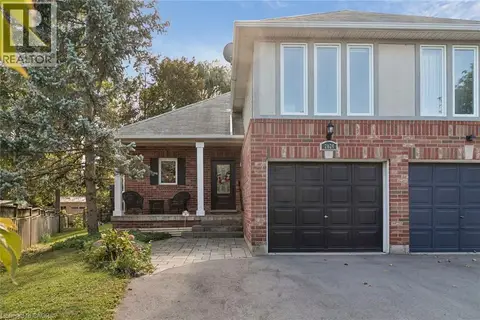 📷 49
$1,049,000
1+2 bd3 ba4 pk2326 ft²
2024 GROVETREE Lane
Central, Burlington
Link · MLS® 40870164 · CENTURY 21 GREEN REALTY INC
 📷 43
$1,049,888
5 bd2 ba6 pk2298 ft²
1012 NORTH SHORE Boulevard E
Aldershot South, Burlington
Detached · MLS® 40864743 · Royal LePage Burloak Real Estate Services