4354 Highway 3 Unit# 70
Keremeos, Keremeos, BC, V0X1N1
Listed by Easy List Realty
$340,000
- 2 bedrooms
- 1 bathrooms
- 778 sq ft
Listed 191 days ago · MLS® 10383262
About this home
*** For more information, please click Brochure button. *** Lot 70 in the beautiful gated Riverside RV Park on Hwy 3 along the Similkameen river. 2007 Renovated Moduline park model home and addition with 2 bedrooms, 1 bathroom, corner lot close to the heated pool, hot tub and gym. Big private back yard with lots of entertaining space. River and mountain views. 10x10 shed. 2021 hot water tank, extra freezer and 2021 Fujitsu heat pump with 12 year warranty. 2025 solar panels (no batteries) net-metering with Fortis with 25 year warranty (paying $24.79 per month). Parking for 3 vehicles. Lodge for various activities, plus woodshop and pottery room available in the park. 2 guest rooms for rent in park. 1/134 shared ownership of the 22 acre park(Society). $342.74 monthly fee that includes water, sewer, garbage and snow removal. No mortgages. 2 Dogs allowed, family orientated. BBQ included. Your new home is waiting! (id:66966)
Details
- Type
- Mobile/Trailer
- Size
- 778 sq ft
- Property tax
- $1,105
- Maintenance fee
- $310/month
- Neighbourhood
- Keremeos
- Municipality
- Keremeos
Interior
- Fireplace
- Free Standing Metal
- Appliances
- Refrigerator, Range - Gas, Dishwasher, Microwave, Freezer, Washer & Dryer, Water Heater - Electric
- Flooring
- Hardwood, Laminate
Heating, cooling and services
- Heating
- Heat Pump, See remarks
- Air conditioning
- Heat Pump
Building and exterior
- Year built
- 2007
- Roof
- Asphalt shingle
- Outdoor
- Vinyl siding
Rooms
| Room | Level | Size | Features |
|---|---|---|---|
| Kitchen | Main level | 12'0'' x 13'4'' | |
| Dining room | Main level | 5'0'' x 9'0'' | |
| Living room | Main level | 12'0'' x 13'3'' | |
| 3pc Bathroom | Main level | ||
| Bedroom | Main level | 12'0'' x 7'11'' | |
| Primary Bedroom | Main level | 10'0'' x 15'0'' | |
| Foyer | Main level | 12'0'' x 5'0'' |
Location
Location is approximate. See nearby homes on the map
Listed by Easy List Realty.

REALTOR®, REALTORS®, and the REALTOR® logo are certification marks that are owned by REALTOR® Canada Inc. and licensed exclusively to The Canadian Real Estate Association (CREA). These certification marks identify real estate professionals who are members of CREA and who must abide by CREA’s By-Laws, Rules, and the REALTOR® Code. The MLS® trademark and the MLS® logo are owned by CREA and identify the professional real estate services provided by members of CREA.
The information contained on this site is based in whole or in part on information that is provided by members of The Canadian Real Estate Association, who are responsible for its accuracy. CREA reproduces and distributes this information as a service for its members and assumes no responsibility for its accuracy.
Similar homes nearby
See more in Keremeos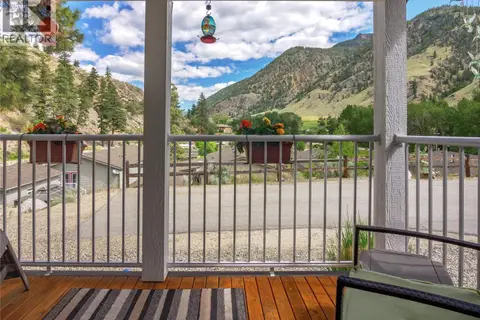 📷 45
$345,000
2 bd2 ba2 pk985 ft²
1340 Hwy 3A Highway Unit# 13
Keremeos, Keremeos
Mobile/Trailer · MLS® 10379092 · eXp Realty
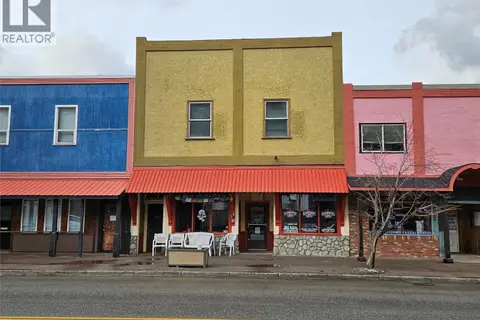 📷 15
$349,000
1 bd1 ba3 pk2795 ft²
618 7th Avenue
Keremeos, Keremeos
Apartment · MLS® 10375597 · Royal Lepage Locations West
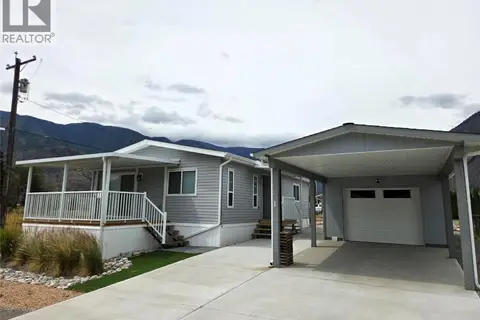 📷 20
$350,000
2 bd2 ba4 pk912 ft²
1118 Middle Bench Road Unit# 1
Keremeos, Keremeos
Mobile/Trailer · MLS® 10393491 · Royal Lepage Locations West
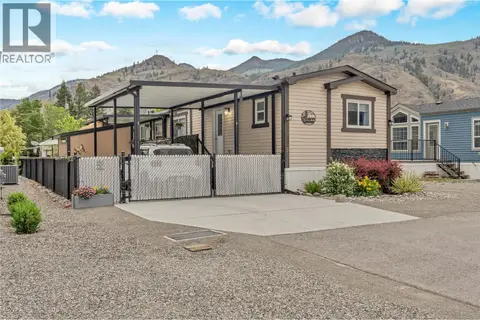 📷 19
$365,000
3 bd2 ba3 pk1094 ft²
1118 Middle Bench Road Unit# 5
Keremeos, Keremeos
Mobile/Trailer · MLS® 10402265 · Chamberlain Property Group Inc.
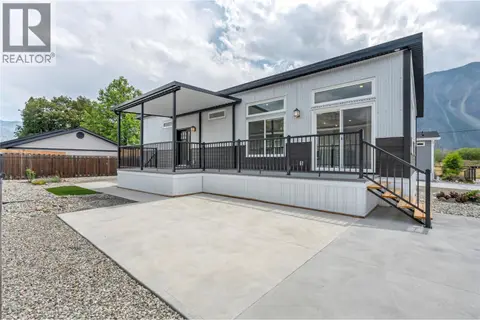 📷 14
$299,000
2 bd2 ba982 ft²
1118 Middle Bench Road Unit# 10
Keremeos, Keremeos
Mobile/Trailer · MLS® 10390707 · Chamberlain Property Group Inc.
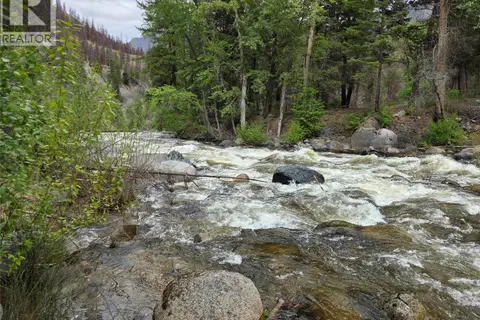 📷 6
$299,000
1655 Ashnola Road
Keremeos, Keremeos
Vacant Land · MLS® 10391769 · Royal Lepage Locations West
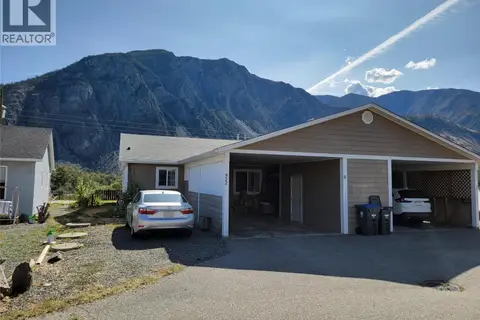 📷 38
$390,000
2 bd1 ba2 pk1148 ft²
522 Vansanten Road Unit# 5
Keremeos, Keremeos
Multiplex
Duplex · MLS® 10401365 · Royal Lepage Locations West
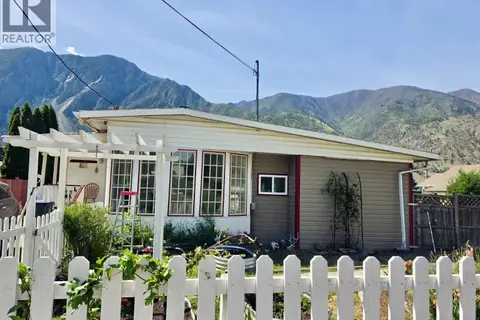 📷 42
$405,000
4 bd2 ba2 pk1941 ft²
411 6th Avenue
Keremeos, Keremeos
Mobile/Trailer · MLS® 10379443 · RE/MAX Wine Capital Realty