435058 Rng Rd 50
Rural Wainwright No. 61, M.D. of, AB, T0B1K0
Listed by RE/MAX BAUGHAN REALTY
$980,000
- 1+2 bedrooms
- 3 bathrooms
- 10 parking
- 2236 sq ft
Listed 292 days ago · MLS® A2276797
About this home
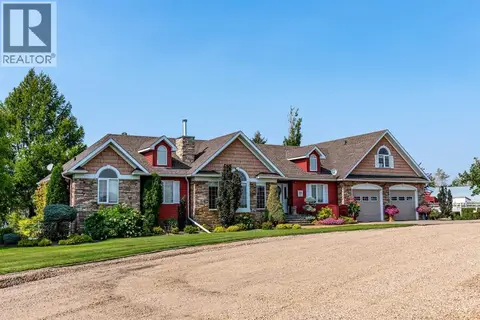
Year round living lakefront on Arm Lake with 8.14 acres of land just became more affordable! This custom built residence boasts a thoughtful floorplan, a large yard and is suited to indoor and outdoor living year round. No detail missed, you'll appreciate the triple oversized garage, and quality finishing throughout the home. The open concept entertainers kitchen is equipped with fantastic appliances, timeless cabinetry and an oversized island. Welcoming you to gather, the expansive living room is finished to perfection with beautiful large windows providing plenty of natural light and an exquisite two-sided fireplace. Dine al fresco on the beautiful, generous sized patio which overlooks the generous yard featuring outdoor fire pit, gazebo, RV hookup and access to the pier. The main floor master suite includes large windows for those beautiful views, a walk-in closet and spa-like ensuite. A second bedroom/office, laundry and bathroom complete the main. Leading out from the breakfast nook is a brilliantly designed covered deck that allows you the opportunity to bbq year round or simply sit around a fire table and enjoy the peace and serenity that comes with this property. As you make your way down to the walkout basement, you will be in awe of the expansive family room that looks out to the covered concrete stamped patio, the dry bar adjacent to the games area, two more bedrooms and a full bathroom. There is also plenty of storage in the large utility room. If you've dreamed of lake life but want more space than your typical lake lot, then this is your opportunity to begin living life at the lake! (id:66966)
Details
- Type
- Detached
- Style
- Bungalow
- Size
- 2236 sq ft
- Basement
- Finished, Full, Walk out
- Garage
- Garage
- Property tax
- $6,401 (2025)
- Municipality
- Rural Wainwright No. 61, M.D. of
Interior
- Bedrooms
- 1 above ground + 2 below
- Fireplace
- Yes
- Appliances
- Washer, Refrigerator, Cooktop - Electric, Dishwasher, Dryer, Microwave, Oven - Built-In, Hood Fan, Garage door opener
- Flooring
- Tile, Hardwood, Carpeted
Heating, cooling and services
- Heating
- Forced air, In Floor Heating, Natural gas
- Water and sewer
- Septic tank, Septic Field
Building and exterior
- Style
- Bungalow
- Year built
- 2011
- Foundation
- Wood
- Outdoor
- Stucco
Parking
- Total parking
- 10
- Driveway and parking
- Attached Garage, Parking Pad, RV
Rooms
| Room | Level | Size | Features |
|---|---|---|---|
| 2pc Bathroom | Main level | 4.75 Ft x 5.17 Ft | |
| 5pc Bathroom | Main level | 12.00 Ft x 13.08 Ft | |
| Breakfast | Main level | 12.50 Ft x 9.00 Ft | |
| Dining room | Main level | 11.67 Ft x 18.00 Ft | |
| Kitchen | Main level | 13.58 Ft x 20.17 Ft | |
| Laundry room | Main level | 6.25 Ft x 5.75 Ft | |
| Living room | Main level | 20.17 Ft x 19.67 Ft | |
| Other | Main level | 10.42 Ft x 11.92 Ft | |
| Office | Main level | 10.92 Ft x 11.75 Ft | |
| 5pc Bathroom | Lower level | 11.25 Ft x 7.50 Ft | |
| Bedroom | Lower level | 13.42 Ft x 14.25 Ft | |
| Bedroom | Lower level | 15.50 Ft x 14.33 Ft | |
| Family room | Lower level | 34.83 Ft x 19.92 Ft | |
| Recreational, Games room | Lower level | 12.42 Ft x 27.33 Ft | |
| Media | Lower level | 24.75 Ft x 15.42 Ft | |
| Primary Bedroom | Main level | 15.50 Ft x 22.17 Ft |
Location
Location is approximate. See nearby homes on the map
Listed by RE/MAX BAUGHAN REALTY.

REALTOR®, REALTORS®, and the REALTOR® logo are certification marks that are owned by REALTOR® Canada Inc. and licensed exclusively to The Canadian Real Estate Association (CREA). These certification marks identify real estate professionals who are members of CREA and who must abide by CREA’s By-Laws, Rules, and the REALTOR® Code. The MLS® trademark and the MLS® logo are owned by CREA and identify the professional real estate services provided by members of CREA.
The information contained on this site is based in whole or in part on information that is provided by members of The Canadian Real Estate Association, who are responsible for its accuracy. CREA reproduces and distributes this information as a service for its members and assumes no responsibility for its accuracy.
Similar homes nearby
See more in Rural Wainwright No. 61, M.D. of 📷 48
$1,025,000
3+2 bd4 ba2436 ft²
Pt NW 8-45-1-W4
Rural Wainwright No. 61, M.D. of
Detached · MLS® A2350388 · Coldwell Banker Hometown Realty
 📷 50
$1,085,000
5 bd4 ba10 pk2691 ft²
451066 Rge Rd 73
Rural Wainwright No. 61, M.D. of
Detached · MLS® A2316711 · CENTURY 21 CONNECT REALTY