435 Acadie
Beresford, NB, E8K2C6
Listed by RE/MAX Professionals
$378,000
- 2+1 bedrooms
- 2 bathrooms
- 2429 sq ft
Listed 131 days ago · MLS® NB141772
About this home
Nestled along the riverfront, this well-maintained Cape Cod home has been lovingly cared for by the same owners for over 35 years. From the moment you arrive, youll feel the pride of ownership throughout this warm and inviting property. The home features beautiful cathedral ceilings that create an airy, open feel, while the surrounding landscape offers privacy, charm, and a true connection to nature. Thoughtfully maintained and beautifully landscaped, the property leads gently down to the river, where you can soak your feet, cast a line, or simply relax and take in the peaceful sounds of the water and wildlife. The current owners have treasured everything this special property has offered over the years and will certainly miss it. At the same time, they take great comfort in knowing another family will have the opportunity to make their own memories here and enjoy this remarkable riverside setting for years to come. (id:66966)
Details
- Type
- Detached
- Style
- Raised bungalow, Cape Cod
- Size
- 2429 sq ft
- Basement
- Partially finished, Full
- Garage
- Garage
- Property tax
- $4,046
- Municipality
- Beresford
Interior
- Bedrooms
- 2 above ground + 1 below
- Fireplace
- No
- Flooring
- Hardwood, Laminate, Ceramic, Wood
Heating, cooling and services
- Heating
- Heat Pump, Baseboard heaters, Electric
- Air conditioning
- Heat Pump
- Water and sewer
- Septic System
Building and exterior
- Style
- Raised bungalow, Cape Cod
- Year built
- 1990
- Foundation
- Concrete
- Outdoor
- Wood siding
Parking
- Driveway and parking
- Attached Garage, Detached Garage
Rooms
| Room | Level | Size | Features |
|---|---|---|---|
| Workshop | Basement | 18'7'' x 12'8'' | |
| Storage | Basement | 10'8'' x 12'6'' | |
| Laundry room | Basement | 19'2'' x 12'7'' | |
| Bedroom | Basement | 22'5'' x 12'7'' | |
| Sunroom | Main level | 10'9'' x 8'6'' | |
| Primary Bedroom | Main level | 21'2'' x 11'9'' | |
| Living room | Main level | 20'2'' x 14'7'' | |
| Kitchen | Main level | 16'2'' x 11'9'' | |
| Dining room | Main level | 10'2'' x 12'3'' | |
| Bedroom | Main level | 8'1'' x 12'4'' | |
| 5pc Bathroom | Main level | 7'6'' x 12' |
Location
Location is approximate. See nearby homes on the map
Listed by RE/MAX Professionals.

REALTOR®, REALTORS®, and the REALTOR® logo are certification marks that are owned by REALTOR® Canada Inc. and licensed exclusively to The Canadian Real Estate Association (CREA). These certification marks identify real estate professionals who are members of CREA and who must abide by CREA’s By-Laws, Rules, and the REALTOR® Code. The MLS® trademark and the MLS® logo are owned by CREA and identify the professional real estate services provided by members of CREA.
The information contained on this site is based in whole or in part on information that is provided by members of The Canadian Real Estate Association, who are responsible for its accuracy. CREA reproduces and distributes this information as a service for its members and assumes no responsibility for its accuracy.
Similar homes nearby
See more in Beresford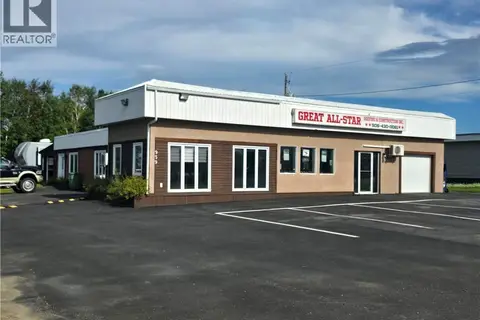 📷 31
$369,900
3 bd2 ba2600 ft²
959 Principale
Beresford
Detached · MLS® NB147304 · Keller Williams Capital Realty
 📷 50
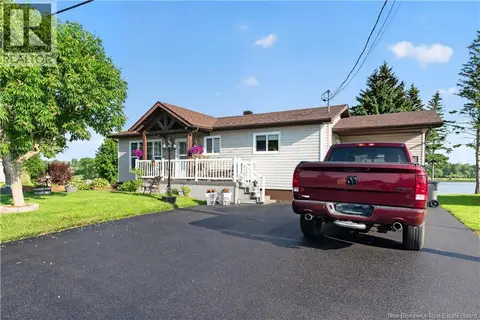
$359,900
1+2 bd2 ba1693 ft²
202 rue Marie
Beresford
Waterfront
Detached · MLS® NB143611 · Keller Williams Capital Realty
 📷 22
$339,000
2+1 bd2 ba1726 ft²
1024 Rue Misho
Beresford
Detached · MLS® NB148178 · RE/MAX Professionals
 📷 49
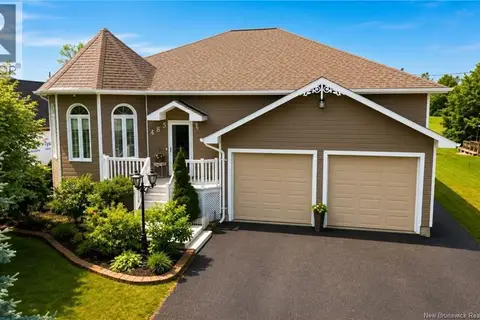
$424,900
2+2 bd2 ba2350 ft²
485 Rue Msgr Richard
Beresford
Detached · MLS® NB143344 · Royal LePage Parkwood Realty
 📷 25
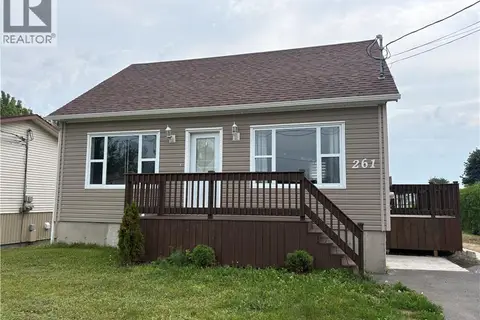
$329,900
4+1 bd2 ba2670 ft²
261 Marie Street
Beresford
Detached · MLS® NB144300 · Keller Williams Capital Realty