43313 Twp Rd 615A
None, Rural Bonnyville M.D., AB, T9M1P3
Listed by RE/MAX Prairie Realty
$369,900
- 4 bedrooms
- 3 bathrooms
- 1688 sq ft
Listed 138 days ago · MLS® E4492247
About this home
interested in LIVING OFF GRID. Country living with solar power—enjoy minimal utility costs with this energy-efficient home. Offering 1,687 sq ft on a full foundation, this property features 3 bedrooms on the main level and 1 additional bedroom downstairs. The spacious kitchen includes a central island and abundant cabinetry, perfect for cooking and entertaining, along with convenient main floor laundry. The primary bedroom offers generous closet space and a full ensuite with a soaker tub for relaxation. The lower level provides a large family room, versatile workspace, an additional bedroom, and a 3-piece bathroom. Outside, the property is beautifully landscaped with a huge garden, fully fenced yard, and breathtaking country views. Enjoy outdoor living on both front and back decks, with the added charm of a windmill completing this rural retreat. Move-in ready and ideal for peaceful country living. (id:66966)
Details
- Type
- Detached
- Style
- Bungalow
- Size
- 1688 sq ft
- Basement
- Finished, Full
- Garage
- Garage
- Neighbourhood
- None
- Municipality
- Rural Bonnyville M.D.
Interior
- Fireplace
- Wood
- Appliances
- Washer, Refrigerator, Gas stove(s), Dishwasher, Dryer, See remarks, Window Coverings
Heating, cooling and services
- Heating
- Forced air
Building and exterior
- Style
- Bungalow
- Year built
- 2004
Parking
- Driveway and parking
- No Garage, RV
Rooms
| Room | Level | Size | Features |
|---|---|---|---|
| Living room | Main level | ||
| Kitchen | Main level | ||
| Family room | Basement | ||
| Primary Bedroom | Main level | ||
| Bedroom 2 | Main level | ||
| Bedroom 3 | Main level | ||
| Bedroom 4 | Basement |
Location
Location is approximate. See nearby homes on the map
Listed by RE/MAX Prairie Realty.

REALTOR®, REALTORS®, and the REALTOR® logo are certification marks that are owned by REALTOR® Canada Inc. and licensed exclusively to The Canadian Real Estate Association (CREA). These certification marks identify real estate professionals who are members of CREA and who must abide by CREA’s By-Laws, Rules, and the REALTOR® Code. The MLS® trademark and the MLS® logo are owned by CREA and identify the professional real estate services provided by members of CREA.
The information contained on this site is based in whole or in part on information that is provided by members of The Canadian Real Estate Association, who are responsible for its accuracy. CREA reproduces and distributes this information as a service for its members and assumes no responsibility for its accuracy.
Similar homes nearby
See more in Rural Bonnyville M.D.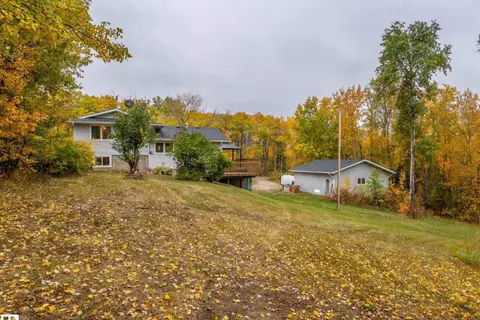 📷 38
$369,000
4 bd3 ba1088 ft²
42204B TWP RD 624
None, Rural Bonnyville M.D.
Detached · MLS® E4511756 · RE/MAX Prairie Realty
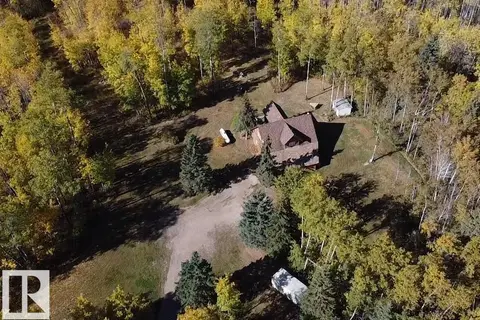 📷 47
$374,900
2 bd2 ba1905 ft²
63106 Rge Rd 471
None, Rural Bonnyville M.D.
Detached · MLS® E4500555 · RE/MAX Bonnyville Realty
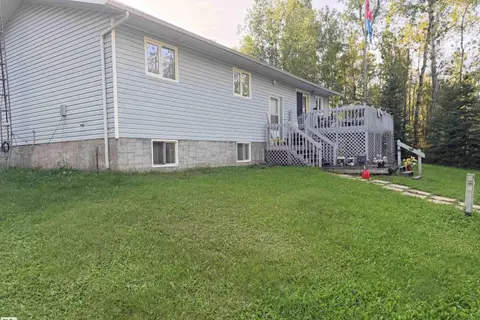 📷 18
$375,000
3 bd3 ba1586 ft²
63001 Rge Rd 412
None, Rural Bonnyville M.D.
Detached · MLS® E4509699 · Royal Lepage Northern Lights Realty
 📷 16
$379,000
3 bd2 ba924 ft²
44009 Twp Rd 640
None, Rural Bonnyville M.D.
Detached · MLS® E4482801 · Royal Lepage Northern Lights Realty
 📷 7
$384,900
Highway 28 twp rd 611
None, Rural Bonnyville M.D.
Vacant Land · MLS® E4415192 · RE/MAX Bonnyville Realty
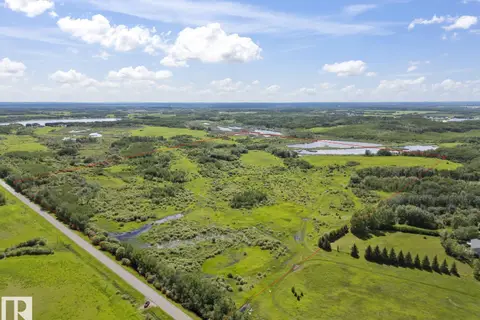 📷 9
$415,000
RR 420A
None, Rural Bonnyville M.D.
Vacant Land · MLS® E4506314 · Royal Lepage Northern Lights Realty
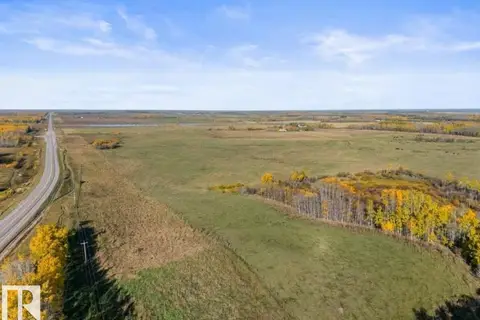 📷 8
$420,000
HWY 28 RGE RD 424
None, Rural Bonnyville M.D.
Vacant Land · MLS® E4511720 · Royal Lepage Northern Lights Realty
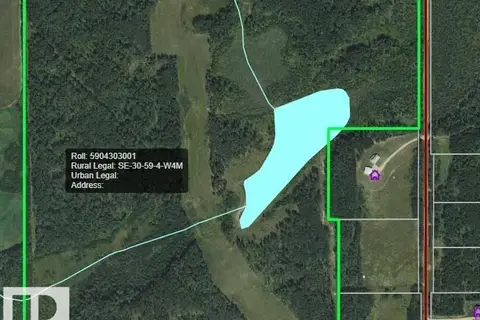 📷 2
$314,900
SE-30-59-4w4
None, Rural Bonnyville M.D.
Vacant Land · MLS® E4505233 · RE/MAX Bonnyville Realty