43284 WATER MILL WAY, Cultus Lake South
Lindell Beach, BC, V2R0Z4
Listed by Multiple Realty Ltd.
$1,329,900
- 3 bedrooms
- 3 bathrooms
- 2185 sq ft
Listed 142 days ago · MLS® R3130129
About this home
This well-appointed Creekside Mills residence showcases extensive upgrades, thoughtful improvements, and exceptional pride of ownership; a complete package checking every box. From the generator, A/C, water softener, Gemstone exterior lighting, & EV-ready electrical upgrades, every detail has been carefully considered for comfort and peace of mind. Set on an ultra-private 4800 SF lot with bright southern mountain views and a soothing creekside backdrop, the professionally designed yard is a true outdoor retreat. Relax in the saltwater hot tub, gather around the covered fireside lounge, enjoy the open waterfall deck, or polish your putt on the custom green, all surrounded by mature hedging. Inside, the 2,185 SF home has been freshly painted and beautifully finished with white oak hardwood floors, custom barnwood feature walls, and premium Norman cellular shades. Meticulously cared for and move-in ready, this is an opportunity to elevate your lifestyle and enjoy resort-inspired living just moments from the lake. (id:66966)
Details
- Type
- Detached
- Size
- 2185 sq ft
- Basement
- Crawl space
- Property tax
- $3,939 (2025)
- Municipality
- Lindell Beach
Interior
- Fireplace
- Yes
- Appliances
- Washer, Refrigerator, Hot Tub, Sauna, Dishwasher, Stove, Dryer
Heating, cooling and services
- Heating
- Forced air, Natural gas
- Air conditioning
- Central air conditioning
Building and exterior
- Year built
- 2017
- Pool
- Outdoor pool
Parking
- Driveway and parking
- Tandem
Condo
- View
- Mountain view, River view, View
Rooms
| Room | Level | Size | Features |
|---|---|---|---|
| Foyer | Main level | 3.54 × 2.44 m (11'7" × 8') | |
| Great room | Main level | 4.88 × 4.27 m (16' × 14') | |
| Dining room | Main level | 3.96 × 3.23 m (13' × 10'7") | |
| Kitchen | Main level | 3.05 × 3.35 m (10' × 11') | |
| Den | Main level | 3.66 × 3.66 m (12' × 12') | |
| Laundry room | Main level | 1.83 × 1.83 m (6' × 6') | |
| Bedroom 2 | Above | 3.35 × 3.72 m (11' × 12'2") | |
| Bedroom 3 | Above | 3.41 × 3.54 m (11'2" × 11'7") | |
| Loft | Above | 3.84 × 5.55 m (12'7" × 18'2") |
Location
Location is approximate. See nearby homes on the map
Listed by Multiple Realty Ltd..

REALTOR®, REALTORS®, and the REALTOR® logo are certification marks that are owned by REALTOR® Canada Inc. and licensed exclusively to The Canadian Real Estate Association (CREA). These certification marks identify real estate professionals who are members of CREA and who must abide by CREA’s By-Laws, Rules, and the REALTOR® Code. The MLS® trademark and the MLS® logo are owned by CREA and identify the professional real estate services provided by members of CREA.
The information contained on this site is based in whole or in part on information that is provided by members of The Canadian Real Estate Association, who are responsible for its accuracy. CREA reproduces and distributes this information as a service for its members and assumes no responsibility for its accuracy.
Similar homes nearby
See more in Lindell Beach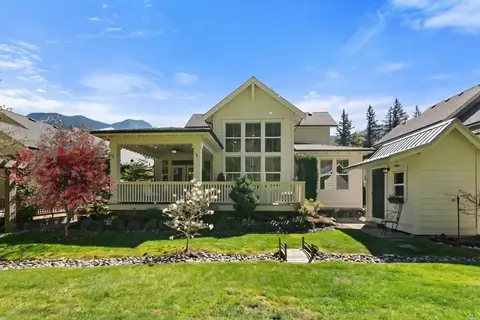 📷 40
$1,249,900
3 bd3 ba2185 ft²
43359 OLD ORCHARD LANE, Cultus Lake South
Lindell Beach
Pool
Detached · MLS® R3114554 · Multiple Realty Ltd.
 📷 40
$1,249,000
3 bd3 ba2224 ft²
43306 CREEKSIDE CIRCLE, Cultus Lake South
Lindell Beach
Pool
Detached · MLS® R3165790 · Royal LePage Sterling Realty
 📷 40
$1,149,000
3 bd3 ba2618 ft²
1856 HUCKLEBERRY BEND, Cultus Lake South
Lindell Beach
Pool
Detached · MLS® R3174101 · Royal LePage Elite West