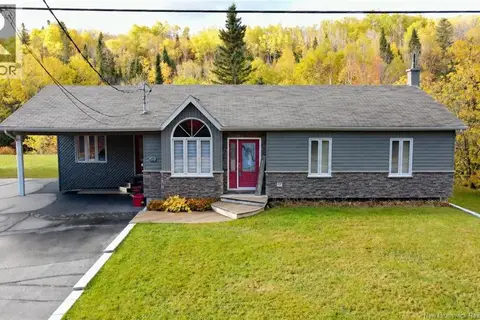
432 Isidore-Boucher Boulevard
Saint-Jacques, NB, E7B1Y1
Listed by Alliance Realty Inc.
$520,000
- 3+1 bedrooms
- 2 bathrooms
- 1974 sq ft
Listed 223 days ago · MLS® NB134972
About this home
Recent reduction! First time on the market and available for quick possession! This charming bungalow, carefully maintained and updated over the years by its original owners, offers a property full of possibilities. The home features comfortable living spaces and a fully finished basement with radiant floors, including an office, a workshop, and plenty of storage space, perfect to accommodate a variety of needs. A second entrance on the main floor offers excellent potential for a home-based business or professional space. Outside, you will appreciate the private backyard, ideal for enjoying quiet moments. The detached double garage completes the property perfectly and will appeal to both hobbyists and those looking for maximum storage space. A well-maintained, versatile property filled with potential, an opportunity not to be missed! PID: 35040799, 35070317, 35070432, 35175736 (id:66966)
Details
- Type
- Detached
- Style
- Bungalow
- Size
- 1974 sq ft
- Basement
- Finished, Full
- Garage
- Garage
- Property tax
- $4,373
- Municipality
- Saint-Jacques
Interior
- Bedrooms
- 3 above ground + 1 below
- Fireplace
- No
- Flooring
- Ceramic, Vinyl, Wood
Heating, cooling and services
- Heating
- Heat Pump, Baseboard heaters, Electric
- Air conditioning
- Heat Pump
- Water and sewer
- Municipal sewage system
Building and exterior
- Style
- Bungalow
- Year built
- 1974
- Foundation
- Concrete
- Outdoor
- Steel, Brick
Parking
- Driveway and parking
- Detached Garage, Garage
Rooms
| Room | Level | Size | Features |
|---|---|---|---|
| Workshop | Basement | 7'8'' x 24'8'' | |
| Laundry room | Basement | 12'5'' x 8'4'' | |
| Office | Basement | 7'3'' x 17'0'' | |
| 3pc Bathroom | Basement | 12'0'' x 8'0'' | |
| Bedroom | Basement | 14'5'' x 8'7'' | |
| Family room | Basement | 27'5'' x 21'4'' | |
| Mud room | Main level | 8'7'' x 13'3'' | |
| Office | Main level | 25'4'' x 14'2'' | |
| 3pc Bathroom | Main level | 11'9'' x 5'0'' | |
| Bedroom | Main level | 10'0'' x 9'9'' | |
| Bedroom | Main level | 14'9'' x 10'8'' | |
| Bedroom | Main level | 13'5'' x 13'9'' | |
| Kitchen | Main level | 16'1'' x 14'0'' | |
| Dining room | Main level | 13'5'' x 11'0'' | |
| Living room | Main level | 13'0'' x 19'4'' | |
| Mud room | Main level | 6'6'' x 12'9'' |
Location
Location is approximate. See nearby homes on the map
Listed by Alliance Realty Inc..

REALTOR®, REALTORS®, and the REALTOR® logo are certification marks that are owned by REALTOR® Canada Inc. and licensed exclusively to The Canadian Real Estate Association (CREA). These certification marks identify real estate professionals who are members of CREA and who must abide by CREA’s By-Laws, Rules, and the REALTOR® Code. The MLS® trademark and the MLS® logo are owned by CREA and identify the professional real estate services provided by members of CREA.
The information contained on this site is based in whole or in part on information that is provided by members of The Canadian Real Estate Association, who are responsible for its accuracy. CREA reproduces and distributes this information as a service for its members and assumes no responsibility for its accuracy.
Similar homes nearby
See more in Saint-Jacques 📷 48
$500,000
6 bd5 ba840 ft²
1064 BAISLEY Road
Saint-Jacques
Detached · MLS® NB144036 · Keller Williams Capital Realty
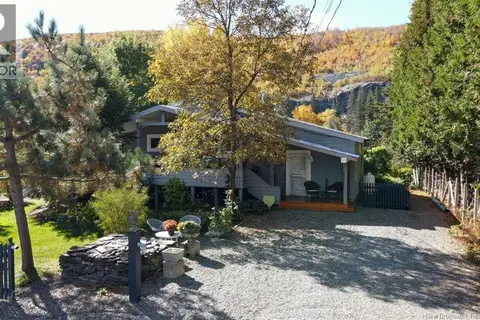 New
📷 40
$475,000
1 bd1 ba1200 ft²
1514-1522 Baisley Road
Saint-Jacques
Pool
Detached · MLS® NB149949 · Riviera Real Estate Ltd
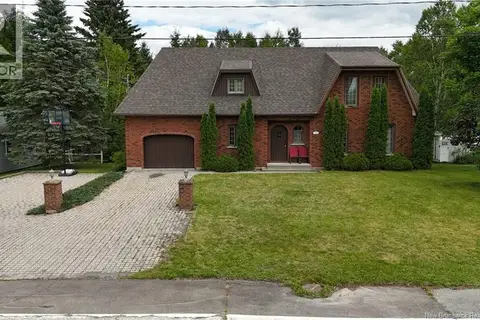 📷 50
$469,999
3+2 bd3 ba2431 ft²
24 Paquin Street
Saint-Jacques
Pool
Detached · MLS® NB129523 · Royal LePage Prestige
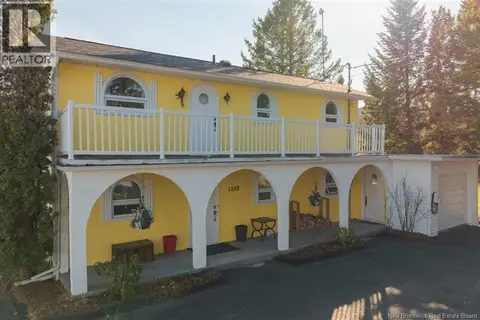 📷 49
$457,000
3+1 bd2 ba1750 ft²
1252 Baisley Road
Saint-Jacques
Pool
Detached · MLS® NB136673 · Riviera Real Estate Ltd
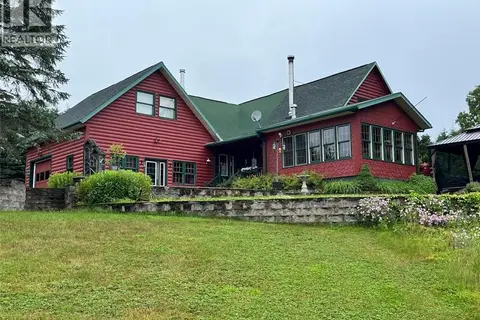 📷 33
$435,000
2 bd1 ba1731 ft²
163 Ruisseau Richard Road
Saint-Jacques
Pool
Detached · MLS® NB147970 · Alliance Realty Inc.
 📷 31
$425,000
2+2 bd2 ba2887 ft²
165 Rivière-à-la-Truite Street
Saint-Jacques
Detached · MLS® NB147730 · Alliance Realty Inc.