431 KEATS Way Unit# 3
Beechwood/University, Waterloo, N2L5S7
Listed by Leap Real Estate Services Inc.
$449,900
- 3+1 bedrooms
- 3 bathrooms
- 2 parking
- 1200 sq ft
Listed 86 days ago · MLS® 40850847
About this home
Conveniently located. condo townhouse. Move in ready, including all appliances and extras. Three bedrooms upstairs and a 4 Pc bathroom and freshly painted. The main floor has a beautiful clean kitchen with lots of cupboard space and easy access to the dining room. The front living room is a comfortable place to entertain. Off the dining room, you have a new sliding patio door onto a private back patio. The basement has a large rec room, with a place to work or study. There is also room for a 4th bedroom. plus a legal egress window. The basement also has a 3 pc bathroom, a large laundry room, a good sized storage room and a utility room. Grand River Transit has a stop just steps away, that takes you to UW, Laurier and Conestoga College. GRT has another stop close by that will take you to the Super Centre for your grocery shopping. (id:66966)
Details
- Type
- Condo Townhouse
- Style
- Other
- Size
- 1200 sq ft
- Basement
- Finished, Full
- Property tax
- $3,323
- Maintenance fee
- $607/month
- Neighbourhood
- Beechwood/University
- Municipality
- Waterloo
Interior
- Bedrooms
- 3 above ground + 1 below
- Fireplace
- No
- Appliances
- Washer, Refrigerator, Stove, Dryer, Microwave, Freezer, Hood Fan
Heating, cooling and services
- Heating
- Forced air, Natural gas
- Air conditioning
- Central air conditioning
- Water and sewer
- Municipal sewage system
Building and exterior
- Outdoor
- Brick, Vinyl siding
Parking
- Total parking
- 2
- Driveway and parking
- Carport
Condo
- Monthly fee
- $607
Rooms
| Room | Level | Size | Features |
|---|---|---|---|
| Laundry room | Basement | 5'4'' x 6'8'' | |
| 2pc Bathroom | Main level | ||
| 4pc Bathroom | Second level | ||
| 3pc Bathroom | Basement | ||
| Bedroom | Basement | 14'6'' x 11'0'' | |
| Living room | Basement | 14'6'' x 18'2'' | |
| Bedroom | Second level | 8'4'' x 13'10'' | |
| Bedroom | Second level | 9'9'' x 11'6'' | |
| Primary Bedroom | Second level | 10'4'' x 12'7'' | |
| Living room | Main level | 11'3'' x 18'3'' | |
| Dining room | Main level | 12'0'' x 10'11'' | |
| Kitchen | Main level | 7'3'' x 8'2'' |
Location
Location is approximate. See nearby homes on the map
Listed by Leap Real Estate Services Inc..

REALTOR®, REALTORS®, and the REALTOR® logo are certification marks that are owned by REALTOR® Canada Inc. and licensed exclusively to The Canadian Real Estate Association (CREA). These certification marks identify real estate professionals who are members of CREA and who must abide by CREA’s By-Laws, Rules, and the REALTOR® Code. The MLS® trademark and the MLS® logo are owned by CREA and identify the professional real estate services provided by members of CREA.
The information contained on this site is based in whole or in part on information that is provided by members of The Canadian Real Estate Association, who are responsible for its accuracy. CREA reproduces and distributes this information as a service for its members and assumes no responsibility for its accuracy.
Similar homes nearby
See more in Waterloo 📷 28
$449,800
3+2 bd2 ba1 pk1893 ft²
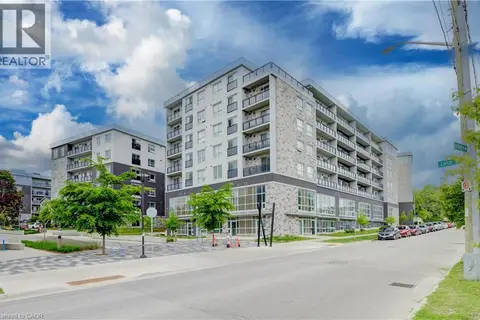
427 KEATS Way Unit# 2
Beechwood/University, Waterloo
Condo Townhouse · MLS® 40862878 · Homelife Landmark Realty Inc
 📷 24
$449,000
1+1 bd2 ba1 pk860 ft²
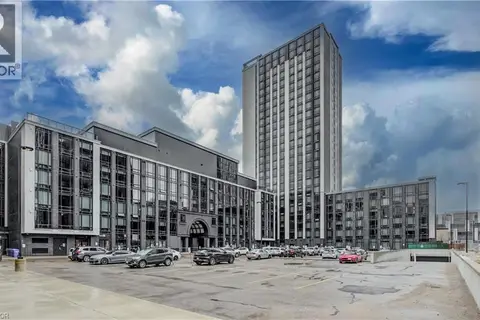
275 LARCH Street Unit# G105
Beechwood/University, Waterloo
Condo Apartment · MLS® 40840457 · SHAW REALTY GROUP INC.
 📷 24
$449,000
1+1 bd1 ba859 ft²
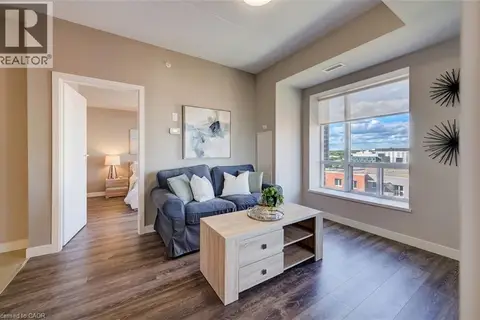
330 PHILLIP Street Unit# S704
Beechwood/University, Waterloo
Condo Apartment · MLS® 40866964 · RE/MAX TWIN CITY REALTY INC.
 📷 37
$440,000
2 bd2 ba885 ft²
280 LESTER Street Unit# 708
Beechwood/University, Waterloo
Condo Apartment · MLS® 40859553 · RE/MAX Twin City Realty Inc.
 📷 11
$435,000
1+1 bd1 ba546 ft²
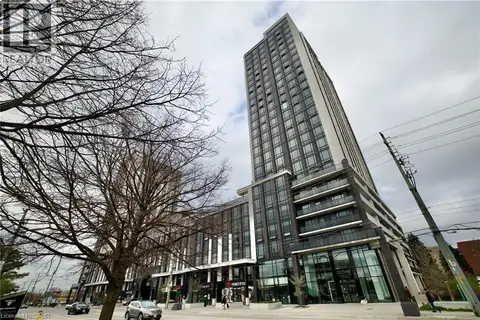
145 COLUMBIA Street W Unit# 1505
Beechwood/University, Waterloo
Condo Apartment · MLS® 40858588 · Chestnut Park Realty Southwestern Ontario Ltd., Brokerage
 📷 36
$430,000
1+1 bd1 ba576 ft²
330 PHILLIP Street Unit# S605
Beechwood/University, Waterloo
Condo Apartment · MLS® 40825759 · Royal LePage Peaceland Realty
 📷 25
$425,000
3+1 bd3 ba2 pk1912 ft²
250 KEATS Way Unit# 6
Beechwood/University, Waterloo
Condo Townhouse · MLS® 40864611 · RE/MAX Twin City Realty Inc.
 📷 15
$479,000
3 bd2 ba1 pk1399 ft²
8 HICKORY Street W Unit# 404
Beechwood/University, Waterloo
Condo Apartment · MLS® 40869562 · SOLID STATE REALTY INC.