4302 PERTH LINE 36 Line
Ellice, Perth East, N5A 6S6
$1,195,000
- 4 bedrooms
- 3 bathrooms
- 12 parking
- 2500-3000 sq ft
Listed 21 days ago · MLS® X13837156
About this home
Welcome to 4302 Perth Line 36 just 3 minutes outside of Stratford, Ontario! This 4 Bedroom, 3 bath home features a newly updated kitchen featuring granite countertops, stainless steel appliances including a double wall oven and induction cook top all with ample storage space in the kitchen and the multiple pantry storage closets, a formal dining room, formal living room, bonus sitting room near the kitchen that is perfect for hosting with a cozy gas fireplace. On the main floor you will also find main floor laundry, office space and more. Upstairs you will find an updated Master Ensuite that is oversized with a beautiful tile shower, a sleek vanity with granite counter tops, deep soaker tub and even a spacious walk-in closet. There are also 3 additional bedrooms upstairs and a 4 piece bathroom. Indulge in leisure and entertainment in your private outdoor oasis, boasting an in-ground 18' x 36' saltwater pool for refreshing dips and a large composite deck for gatherings with family. The pool is completely surrounded in stamped concrete, includes lighting all around the deck and in the pool for nighttime ambiance and features a clear deck solar roller cover for Summer hidden away and hassle free as well as a safety cover for winter. For those with a creative flair, the basement workshop is a perfect space for DIY projects, while the oversized outdoor shed with stamped concrete floors provides ample storage for your belongings. The basement has ample storage between the workshop, utility room, cold cellars and under the stairs. The rec room is also a great spot to enjoy the second gas fireplace and read a book or watch a movie. This property offers not just a home but a lifestyle in a stunning location. Schedule your own private tour to experience the endless possibilities and make this extraordinary home your own and ask your REALTOR for the list of upgrades and features.
Details
- Type
- Detached
- Style
- 2-Storey
- Age
- 31-50 years
- Size
- 2500-3000 sq ft
- Lot
- 100.24 × 198.48 ft
- Basement
- Finished, Full
- Garage
- Attached
- Kitchens
- 1
- Property tax
- $4,301 (2025)
- Neighbourhood
- Ellice
- Municipality
- Perth East
- Price per sq ft
- $435 (7% below detached houses in Perth East, $466)
Interior
- Bedrooms
- 4 above ground
- Bathrooms
- 1 × 2-piece (main), 2 × 4-piece (second)
- Rooms
- 13 above ground + 5 below
- Family room or den
- Yes
- Fireplace
- Family Room
- Features
- Central Vacuum, Countertop Range, Sump Pump, Water Heater Owned, Water Softener, Auto Garage Door Remote, Water Heater
Heating, cooling and services
- Heating
- Forced Air, Gas
- Air conditioning
- Central Air
- Water and sewer
- Septic
Building and exterior
- Style
- 2-Storey
- Exterior
- Shingle, Stone
- Roof
- Asphalt Shingle
- Foundation
- Poured Concrete
- Age
- 31-50 years
- Faces
- West
- Pool
- Inground
- Outdoor
- Awnings, Deck, Lighting, Privacy, Year Round Living
Parking
- Garage spaces
- 2
- Total parking
- 12
- Driveway and parking
- Private Double
Lot
- Size
- 100.24 × 198.48 ft
- Acreage
- < .50
More
- Possession
- Flexible- Ask Realtor
- Cross street
- From O'Loane Ave turn left onto Perth Line 36
Rooms
| Room | Level | Size | Features |
|---|---|---|---|
| Bathroom | Main | 2.03 × 1.3 m (6'8" × 4'3") | |
| Dining Room | Main | 3.96 × 3.2 m (13' × 10'6") | |
| Family Room | Main | 5.92 × 3.84 m (19'5" × 12'7") | |
| Foyer | Main | 2.01 × 2.97 m (6'7" × 9'9") | |
| Kitchen | Main | 4.7 × 4.01 m (15'5" × 13'2") | |
| Laundry | Main | 3.61 × 3.17 m (11'10" × 10'5") | |
| Living Room | Main | 4.52 × 7.42 m (14'10" × 24'4") | |
| Bathroom | Second | 3.15 × 2.29 m (10'4" × 7'6") | |
| Other | Second | 3.12 × 4.22 m (10'3" × 13'10") | |
| Bedroom | Second | 3.15 × 3.05 m (10'4" × 10') | |
| Bedroom | Second | 4.17 × 3.07 m (13'8" × 10'1") | |
| Bedroom | Second | 4.17 × 3.1 m (13'8" × 10'2") | |
| Primary Bedroom | Second | 5.69 × 3.68 m (18'8" × 12'1") | |
| Cold Room/Cantina | Basement | 1.88 × 5.56 m (6'2" × 18'3") | |
| Recreation | Basement | 8.31 × 11.07 m (27'3" × 36'4") | |
| Other | Basement | 1.88 × 5.18 m (6'2" × 17') | |
| Other | Basement | 3.28 × 6.53 m (10'9" × 21'5") | |
| Utility Room | Basement | 4.01 × 6.25 m (13'2" × 20'6") |
Location
Location is approximate. See nearby homes on the map
Recent sales nearby
See what similar homes within 1 km sold for in the last year. Create a free account or sign in to see them.
The neighbourhood
Getting around Car-dependent
No subway, LRT or GO station within a short trip.
Within a 10-minute walk: no grocery stores, 0 cafés and restaurants, 0 parks.
Schools nearby
Secondary
- St. Michael Catholic Secondary School Catholic
EQAO: Gr 9 math 55%, literacy test 83%1.8 km - Stratford Secondary School
EQAO: Gr 9 math 51%, literacy test 79%2.0 km
EQAO: share of students meeting the provincial standard (2024–25). Ontario average: Gr 6 reading 86%, math 51%; Gr 9 math 55%; literacy test 83%.
Closest schools, not school zones. Check which school serves this address with the school board before relying on it.
Who lives here postal area N5A
- Owners / renters
- 66% / 34%
- Median household income
- $77,000
- Average age
- 45
- Children under 15
- 14%
- Homes
- 55% detached, 6% high-rise
- Commute by transit
- 2%
- Population
- 32,898
Languages spoken most at home besides English: Gujarati 0.3%, Spanish 0.3%, Punjabi (Panjabi) 0.2%, Mandarin 0.2%.
Safety
Crime Severity Index for Perth (OPP): 18 vs 57 for Ontario (2025).
Police-reported figures for the whole police service area, not this street. Rates use the area’s resident population.
Distances are approximate. Places © OpenStreetMap contributors. Neighbourhood figures: Statistics Canada, 2021 Census. School results: EQAO via Ontario Data Catalogue (Open Government Licence – Ontario). Crime Severity Index: Statistics Canada.
Living here
Commute
Noise Nothing major nearby
No highway within 500 m, rail line within 300 m, or airport flight path nearby.
Distances from the map, not noise measurements. Visit at rush hour to judge for yourself.
Internet High-speed
50/10 Mbps or faster available here by cable, fibre or DSL (the federal high-speed target).
From the federal broadband map. Check exact speeds and providers for the address.
Roads, rail, airports and planned stations © OpenStreetMap contributors. Internet: Innovation, Science and Economic Development Canada, National Broadband Data.
Listed by Sutton Group - First Choice Realty Ltd..
Listing information provided by PropTx Innovations Inc. and TRREB; deemed reliable but not guaranteed accurate by PropTx.
Similar homes nearby
See more in Perth East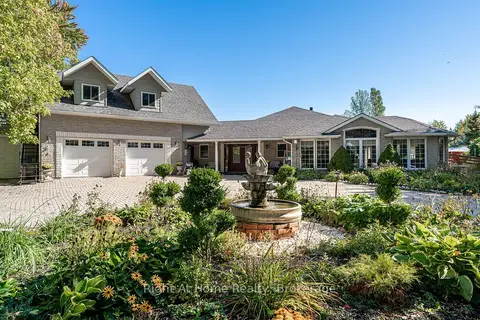
$1,295,000
3 bd3 ba7 pk1500-2000 ft²
4303 119 Highway
Ellice, Perth East
Detached · MLS® X13522086 · Right At Home Realty
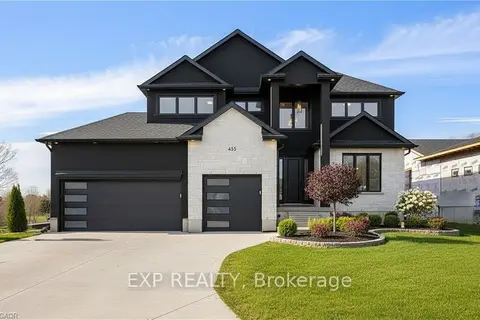
$1,183,000
Reduced $106,900
4+1 bd4 ba6 pk3000-3500 ft²
2 Avery Place
Milverton, Perth East
Detached · MLS® X12632032 · EXP REALTY
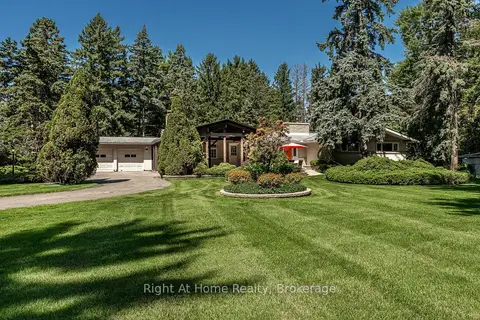
$1,275,000
Reduced $175,000
3+2 bd3 ba8 pk2000-2500 ft²
2880 Forest Road
South Easthope, Perth East
Detached · MLS® X13709828 · Right At Home Realty
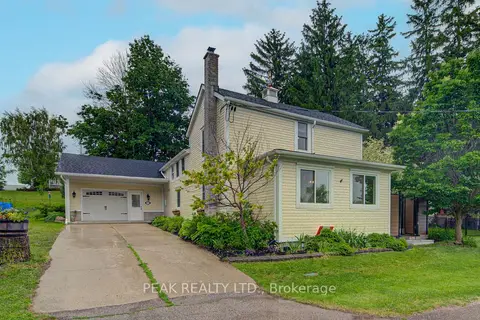
$1,024,900
3 bd2 ba7 pk2500-3000 ft²
5421 King Street
North Easthope, Perth East
Detached · MLS® X13798464 · PEAK REALTY LTD.
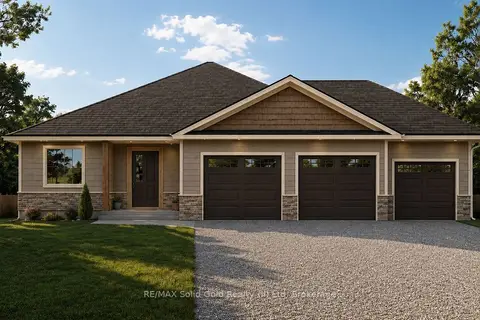
$1,000,000
2 bd2 ba5 pk1500-2000 ft²
Lot 5 Avery Place
Milverton, Perth East
Detached · MLS® X13659908 · RE/MAX Solid Gold Realty (II) Ltd
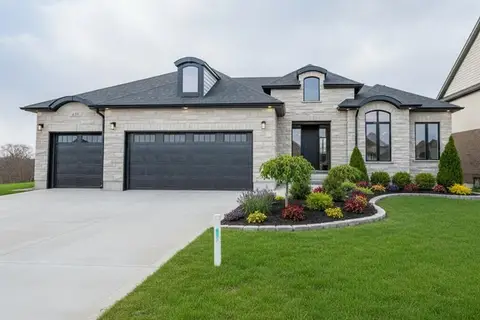
$1,399,000
3+1 bd3 ba9 pk2000-2500 ft²
2088 Nithview Court
North Easthope, Perth East
Other · MLS® X13807328 · EXP REALTY
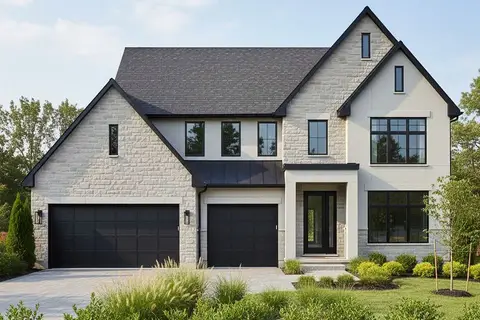
$1,399,000
4+1 bd5 ba9 pk3000-3500 ft²
Lot 7 Nithview Court
North Easthope, Perth East
Detached · MLS® X13807560 · EXP REALTY
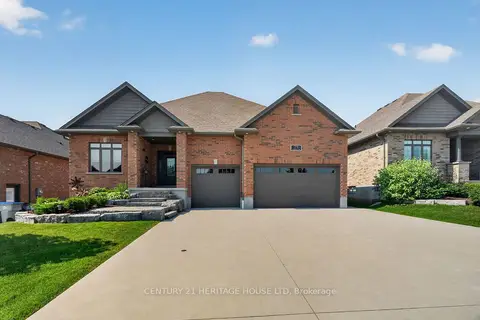
$969,900
Reduced $55,000
2+2 bd3 ba7 pk1500-2000 ft²
79 Gerber Drive
Milverton, Perth East
Detached · MLS® X13626310 · CENTURY 21 HERITAGE HOUSE LTD