4303 119 Highway
Ellice, Perth East, N5A 6S2
$1,295,000
- 3 bedrooms
- 3 bathrooms
- 7 parking
- 1500-2000 sq ft
Listed 109 days ago · MLS® X13522086
About this home
Have a look at this rare 1.5 acre Agricultural zoned property on a paved road just north of Stratford city limit. Built in 2011 this sprawling on grade bungalow features heated floors throughout the 2000 sqft layout. Bright & spacious open concept floor plan w/ huge windows, cathedral ceilings, large kitchen w/ island. Carpet free floors w/ tile and wood throughout. Primary bedroom w/ walk-in closet & 4 pc ensuite, 2nd bedroom, powder room & main floor laundry. Above the massive double garage is an accessory apartment w/ secondary access featuring bedroom, living room, full kitchen, 4pc washroom & private terrace. This property boasts a massive circular interlock driveway, attached 3rd bay on the garage, wood deck & boardwalks, above ground pool w/ updated pump & filter, hot tub, covered patio, stable, greenhouse & large fenced paddock. Geothermal, full forced air HVAC system for supplemental heat & AC, gas fireplace in the living room as well as the Accessory apartment. Heated garage floors. Call for more information or to schedule a private showing.
Details
- Type
- Detached
- Style
- Bungalow
- Age
- 6-15 years
- Size
- 1500-2000 sq ft
- Lot
- 147.29 × 498.67 ft
- Basement
- None
- Garage
- Attached
- Kitchens
- 2
- Property tax
- $4,997 (2025)
- Neighbourhood
- Ellice
- Municipality
- Perth East
- Price per sq ft
- $740 (59% above detached houses in Perth East, $466)
Interior
- Bedrooms
- 3 above ground
- Bathrooms
- 1 × 2-piece (main), 1 × 4-piece (main), 1 × 4-piece (upper)
- Rooms
- 15 above ground
- Family room or den
- Yes
- Fireplace
- Natural Gas
- Features
- Air Exchanger, Auto Garage Door Remote, Primary Bedroom - Main Floor, Water Treatment, Water Heater Owned, Storage, Accessory Apartment, In-Law Capability, Guest Accommodations, In-Law Suite, Water Softener
Heating, cooling and services
- Heating
- Forced Air, Ground Source
- Air conditioning
- Central Air
- Water and sewer
- Septic
Building and exterior
- Style
- Bungalow
- Exterior
- Brick, Vinyl Siding
- Roof
- Asphalt Shingle
- Foundation
- Concrete
- Age
- 6-15 years
- Faces
- East
- Pool
- Above Ground
- Outdoor
- Additional Garage(s), Fence - Partial, Paddocks, Out Buildings, Storage
Parking
- Garage spaces
- 2
- Total parking
- 7
- Driveway and parking
- Circular Drive, Private
Lot
- Size
- 147.29 × 498.67 ft (irregular)
- Acreage
- .50-1.99
More
- Possession
- Flexible
- Nearby
- Clear View, Fenced Yard, Golf, School Bus Route, School
- Cross street
- HWY 119
Rooms
| Room | Level | Size | Features |
|---|---|---|---|
| Foyer | Main | 3.33 × 2.43 m (10'11" × 8') | |
| Living Room | Main | 8.42 × 4.18 m (27'7" × 13'9") | |
| Dining Room | Main | 6.03 × 2.64 m (19'9" × 8'8") | |
| Kitchen | Main | 5.44 × 4.05 m (17'10" × 13'3") | |
| Primary Bedroom | Main | 5.08 × 4.46 m (16'8" × 14'8") | |
| Bathroom | Main | 3.59 × 3.41 m (11'9" × 11'2") | 4 Pc Ensuite |
| Bedroom | Main | 4.21 × 3 m (13'10" × 9'10") | |
| Utility Room | Main | 5.05 × 1.9 m (16'7" × 6'3") | |
| Laundry | Main | 3.7 × 3.17 m (12'2" × 10'5") | |
| Bathroom | Main | 1.96 × 1.19 m (6'5" × 3'11") | 2 Pc Bath |
| Mud Room | Main | 3.41 × 2.75 m (11'2" × 9') | |
| Living Room | Upper | 7.22 × 5.96 m (23'8" × 19'7") | |
| Kitchen | Upper | 2.97 × 2.49 m (9'9" × 8'2") | |
| Bedroom | Upper | 3.64 × 3.37 m (11'11" × 11'1") | |
| Bathroom | Upper | 2.4 × 1.54 m (7'10" × 5'1") | 4 Pc Bath |
History of this address
1 earlier listing at this address, with sold and leased prices. Create a free account or sign in to see them.
Listed by Right At Home Realty.
Listing information provided by PropTx Innovations Inc. and TRREB; deemed reliable but not guaranteed accurate by PropTx.
Similar homes nearby
See more in Perth East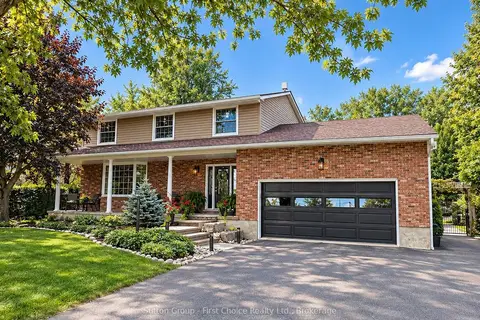
$1,195,000
4 bd3 ba12 pk2500-3000 ft²
4302 PERTH LINE 36 Line
Ellice, Perth East
Detached · MLS® X13837156 · Sutton Group - First Choice Realty Ltd.
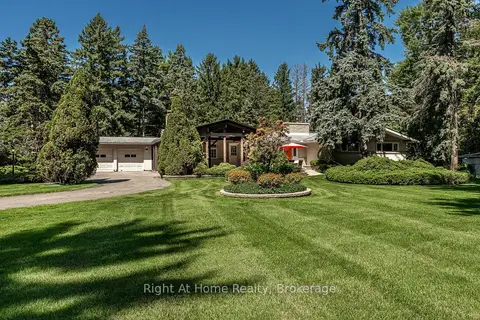
$1,275,000
Reduced $175,000
3+2 bd3 ba8 pk2000-2500 ft²
2880 Forest Road
South Easthope, Perth East
Detached · MLS® X13709828 · Right At Home Realty
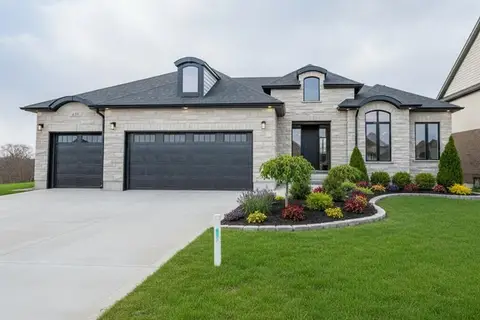
$1,399,000
3+1 bd3 ba9 pk2000-2500 ft²
2088 Nithview Court
North Easthope, Perth East
Other · MLS® X13807328 · EXP REALTY
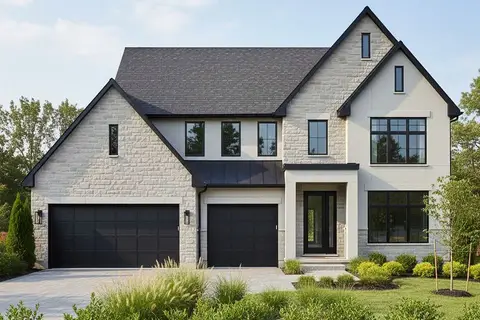
$1,399,000
4+1 bd5 ba9 pk3000-3500 ft²
Lot 7 Nithview Court
North Easthope, Perth East
Detached · MLS® X13807560 · EXP REALTY
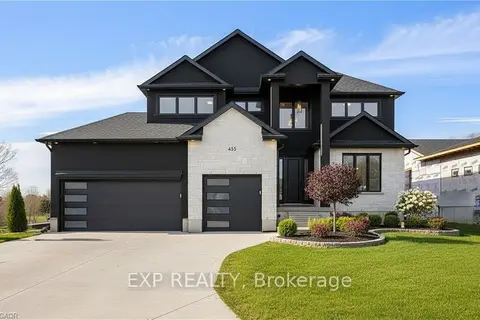
$1,183,000
Reduced $106,900
4+1 bd4 ba6 pk3000-3500 ft²
2 Avery Place
Milverton, Perth East
Detached · MLS® X12632032 · EXP REALTY