Lot 7 Nithview Court
North Easthope, Perth East, N0B 2T0
$1,399,000
- 4+1 bedrooms
- 5 bathrooms
- 9 parking
- 3000-3500 sq ft
Listed 30 days ago · MLS® X13807560
About this home
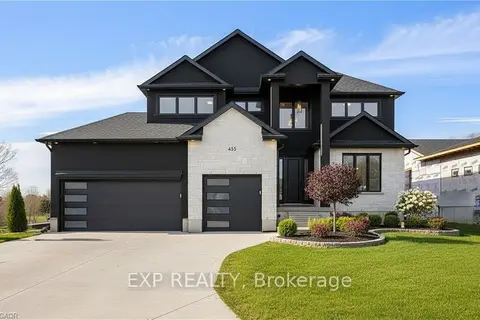
Build your dream home in the charming town of Nithburg on a picturesque half acre walk out lot. Cailor Homes provides the unique opportunity to select your own floorplan and select every detail of your dream home. Nestled in a picturesque setting, this expansive .6 acre property provides the perfect canvas for a thoughtfully designed residence that blends modern luxury with functional living. You have the opportunity to craft a home that showcases architectural elegance, high-end finishes, and meticulous craftsmanship. Imagine soaring ceilings and expansive windows that capture breathtaking views, an open-concept living space designed for seamless entertaining, and a chef-inspired kitchen featuring premium cabinetry, quartz countertops, and an optional butler's pantry for extra storage and convenience. For those who appreciate refined details, consider features such as a striking floating staircase with glass railings, a frameless glass-enclosed home office, or a statement wine display integrated into your dining space. Design your upper level with spacious bedrooms and spa-inspired en-suites. Extend your living space with a fully finished basement featuring oversized windows, a bright recreation area, and an additional bedroom or home gym. Currently available for pre-construction customization, this is your chance to build the home you've always envisioned in a tranquil and scenic location. MODEL HOME LOCATED AT 1060 WALTON AVE.
Details
- Type
- Detached
- Style
- 2-Storey
- Age
- New
- Size
- 3000-3500 sq ft
- Lot
- 32 × 290 ft
- Basement
- Finished, Walk-Out
- Garage
- Attached
- Kitchens
- 1
- Property tax
- $1,024 (2026)
- Neighbourhood
- North Easthope
- Municipality
- Perth East
- Price per sq ft
- $430 (8% below detached houses in Perth East, $466)
Interior
- Bedrooms
- 4 above ground + 1 below
- Bathrooms
- 1 × 2-piece (main), 1 × 4-piece (second), 1 × 3-piece (second), 1 × 5-piece (second), 1 × 4-piece (basement)
- Rooms
- 12 above ground + 3 below
- Family room or den
- Yes
- Fireplace
- No
Heating, cooling and services
- Heating
- Forced Air, Gas
- Air conditioning
- Central Air
- Water and sewer
- Septic
Building and exterior
- Style
- 2-Storey
- Exterior
- Stone, Brick
- Roof
- Asphalt Shingle
- Foundation
- Poured Concrete
- Age
- New
- Faces
- North
Parking
- Garage spaces
- 3
- Total parking
- 9
Lot
- Size
- 32 × 290 ft (irregular)
More
- Possession
- To Be Built
- Cross street
- King
Listed by EXP REALTY.
Listing information provided by PropTx Innovations Inc. and TRREB; deemed reliable but not guaranteed accurate by PropTx.
Similar homes nearby
See more in Perth East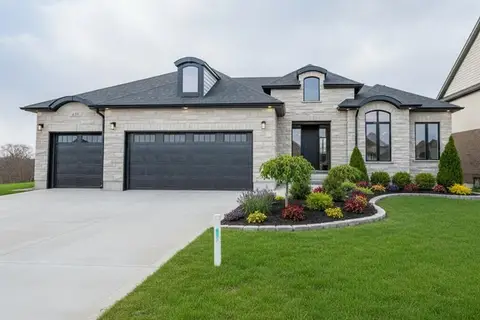
$1,399,000
3+1 bd3 ba9 pk2000-2500 ft²
2088 Nithview Court
North Easthope, Perth East
Other · MLS® X13807328 · EXP REALTY
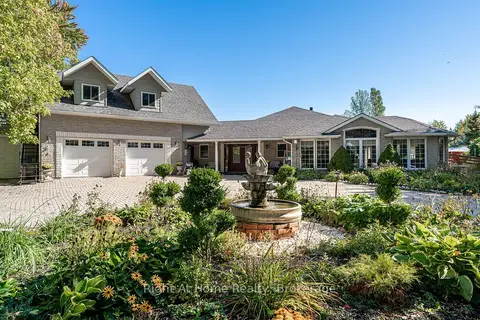
$1,295,000
3 bd3 ba7 pk1500-2000 ft²
4303 119 Highway
Ellice, Perth East
Detached · MLS® X13522086 · Right At Home Realty
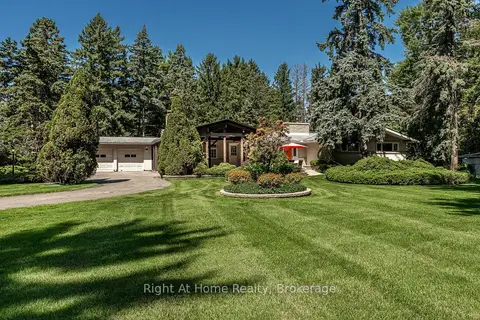
$1,275,000
Reduced $175,000
3+2 bd3 ba8 pk2000-2500 ft²
2880 Forest Road
South Easthope, Perth East
Detached · MLS® X13709828 · Right At Home Realty
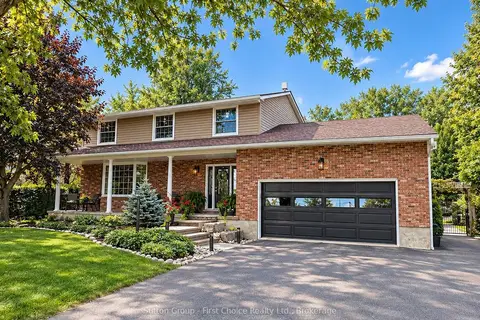
$1,195,000
4 bd3 ba12 pk2500-3000 ft²
4302 PERTH LINE 36 Line
Ellice, Perth East
Detached · MLS® X13837156 · Sutton Group - First Choice Realty Ltd.
$1,183,000
Reduced $106,900
4+1 bd4 ba6 pk3000-3500 ft²
2 Avery Place
Milverton, Perth East
Detached · MLS® X12632032 · EXP REALTY