2088 Nithview Court
North Easthope, Perth East, N0B 2T0
$1,399,000
- 3+1 bedrooms
- 3 bathrooms
- 9 parking
- 2000-2500 sq ft
Listed 30 days ago · MLS® X13807328
About this home
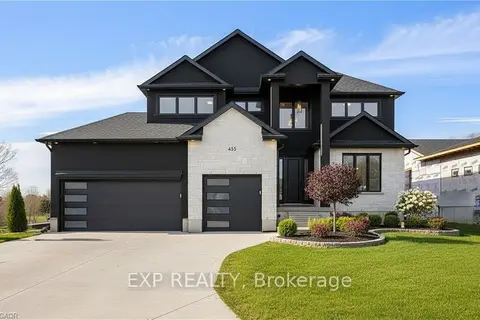
Build your dream home in the charming town of Nithburg on a picturesque half acre walk out lot. Cailor Homes provides the unique opportunity to select your own floorplan and select every detail of your dream home. Nestled in a picturesque setting, this expansive .6 acre property provides the perfect canvas for a thoughtfully designed residence that blends modern luxury with functional living. You have the opportunity to craft a home that showcases architectural elegance, high-end finishes, and meticulous craftsmanship. Imagine soaring ceilings and expansive windows that capture breathtaking views, an open-concept living space designed for seamless entertaining, and a chef-inspired kitchen featuring premium cabinetry, quartz countertops, and an optional butler's pantry for extra storage and convenience. For those who appreciate refined details, consider features such as a striking floating staircase with glass railings, a frameless glass-enclosed home office, or a statement wine display integrated into your dining space. Design your upper level with spacious bedrooms and spa-inspired en-suites. Extend your living space with a fully finished basement featuring oversized windows, a bright recreation area, and an additional bedroom or home gym. Currently available for pre-construction customization, this is your chance to build the home you've always envisioned in a tranquil and scenic location. MODEL HOME LOCATED AT 1060 WALTON AVE.
Details
- Type
- Other
- Style
- Bungalow
- Age
- New
- Size
- 2000-2500 sq ft
- Lot
- 32 × 290 ft
- Basement
- Walk-Out, Finished
- Garage
- Attached
- Kitchens
- 1
- Property tax
- $1,024 (2026)
- Neighbourhood
- North Easthope
- Municipality
- Perth East
Interior
- Bedrooms
- 3 above ground + 1 below
- Bathrooms
- 1 × 5-piece (main), 1 × 4-piece (main), 1 × 4-piece (basement)
- Rooms
- 7 above ground + 3 below
- Family room or den
- Yes
Heating, cooling and services
- Heating
- Forced Air, Gas
- Air conditioning
- Central Air
- Water and sewer
- Septic
Building and exterior
- Style
- Bungalow
- Exterior
- Stone, Brick
- Roof
- Asphalt Shingle
- Foundation
- Poured Concrete
- Age
- New
- Faces
- North
Parking
- Garage spaces
- 3
- Total parking
- 9
Lot
- Size
- 32 × 290 ft (irregular)
More
- Possession
- To Be Built
- Cross street
- King St
Rooms
| Room | Level | Size | Features |
|---|---|---|---|
| Kitchen | Main | 1 × 1 m (3'3" × 3'3") | |
| Living Room | Main | 1 × 1 m (3'3" × 3'3") | |
| Dining Room | Main | 1 × 1 m (3'3" × 3'3") | |
| Bedroom | Main | 1 × 1 m (3'3" × 3'3") | |
| Bedroom | Main | 1 × 1 m (3'3" × 3'3") | |
| Primary Bedroom | Main | 1 × 1 m (3'3" × 3'3") | |
| Bathroom | Main | 1 × 1 m (3'3" × 3'3") | 4 Pc Bath |
| Bathroom | Main | 1 × 1 m (3'3" × 3'3") | 5 Pc Ensuite |
| Recreation | Basement | 1 × 1 m (3'3" × 3'3") | |
| Bedroom | Basement | 1 × 1 m (3'3" × 3'3") | |
| Bathroom | Basement | 1 × 1 m (3'3" × 3'3") | 4 Pc Bath |
Location
Location is approximate. See nearby homes on the map
Recent sales nearby
See what similar homes within 1 km sold for in the last year. Create a free account or sign in to see them.
The neighbourhood
Getting around Car-dependent
No subway, LRT or GO station within a short trip.
Within a 10-minute walk: no grocery stores, 0 cafés and restaurants, 0 parks.
Who lives here postal area N0B
- Owners / renters
- 88% / 12%
- Median household income
- $120,000
- Average age
- 41
- Children under 15
- 19%
- Homes
- 85% detached, 0% high-rise
- Commute by transit
- 1%
- Population
- 86,919
Languages spoken most at home besides English: Pennsylvania German 2.5%, German 2.2%, Punjabi (Panjabi) 0.5%, Dutch 0.4%.
Safety
Crime Severity Index for Perth (OPP): 18 vs 57 for Ontario (2025).
Police-reported figures for the whole police service area, not this street. Rates use the area’s resident population.
Distances are approximate. Places © OpenStreetMap contributors. Neighbourhood figures: Statistics Canada, 2021 Census. Crime Severity Index: Statistics Canada.
Living here
Commute
To downtown Kitchener: 27 km. Transit times · Driving times
Noise Nothing major nearby
No highway within 500 m, rail line within 300 m, or airport flight path nearby.
Distances from the map, not noise measurements. Visit at rush hour to judge for yourself.
Internet High-speed
50/10 Mbps or faster available here by cable, fibre or DSL (the federal high-speed target).
From the federal broadband map. Check exact speeds and providers for the address.
Roads, rail, airports and planned stations © OpenStreetMap contributors. Internet: Innovation, Science and Economic Development Canada, National Broadband Data.
Listed by EXP REALTY.
Listing information provided by PropTx Innovations Inc. and TRREB; deemed reliable but not guaranteed accurate by PropTx.
Similar homes nearby
See more in Perth East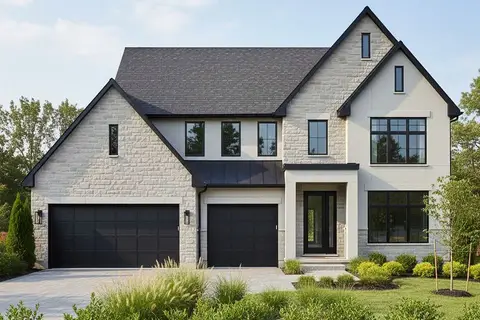
$1,399,000
4+1 bd5 ba9 pk3000-3500 ft²
Lot 7 Nithview Court
North Easthope, Perth East
Detached · MLS® X13807560 · EXP REALTY
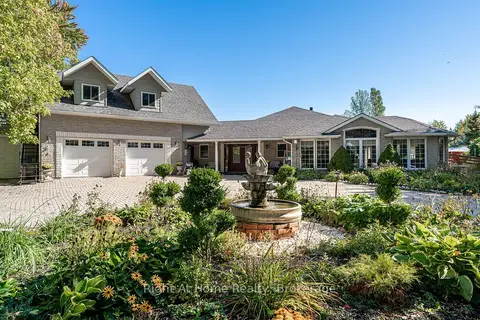
$1,295,000
3 bd3 ba7 pk1500-2000 ft²
4303 119 Highway
Ellice, Perth East
Detached · MLS® X13522086 · Right At Home Realty
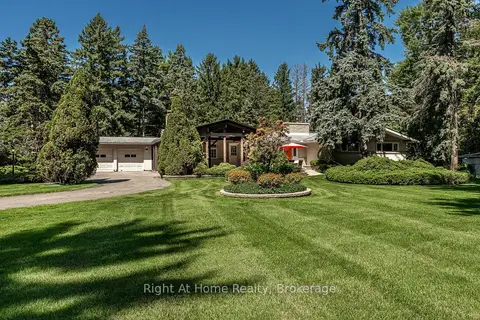
$1,275,000
Reduced $175,000
3+2 bd3 ba8 pk2000-2500 ft²
2880 Forest Road
South Easthope, Perth East
Detached · MLS® X13709828 · Right At Home Realty
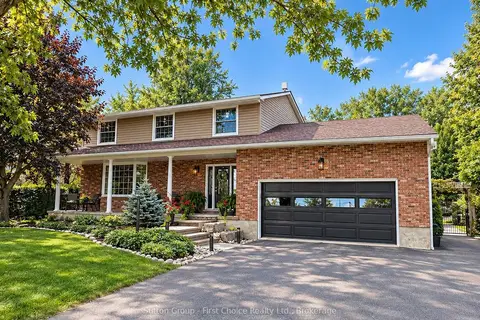
$1,195,000
4 bd3 ba12 pk2500-3000 ft²
4302 PERTH LINE 36 Line
Ellice, Perth East
Detached · MLS® X13837156 · Sutton Group - First Choice Realty Ltd.
$1,183,000
Reduced $106,900
4+1 bd4 ba6 pk3000-3500 ft²
2 Avery Place
Milverton, Perth East
Detached · MLS® X12632032 · EXP REALTY