2880 Forest Road
South Easthope, Perth East, N5A 6S5
$1,275,000
Reduced $175,000 from $1,450,000
- 3+2 bedrooms
- 3 bathrooms
- 8 parking
- 2000-2500 sq ft
Listed 56 days ago · MLS® X13709828
About this home
Sprawling mid-century modern ranch bungalow, set deep on a forested, gently rolling private lot w/ a lower-level walkout to an immense rear yard spanning over 1.6 acres backing onto forest lands. The property evokes a feel of old Hollywood w/ quality mid century finishes that have endured the test of time and remain highly desired for the most sophisticated & stylish buyers. The home rambles over a large 2400 sqft footprint with generous principal rooms, including a central kitchen with a center island, a sunken living room with a stone fireplace, and a formal dining room with a fireplace. A primary bedroom with a nicely appointed 6 pc private ensuite, two additional bedrooms and a 4 pc family bath, as well as a rich wood panelled sunroom w/ skylights. Mid-century finishes throughout include ledge stone feature walls, exposed brick, solid wood paneling, slate tiling, and panoramic windows. Mechanically updated w/ boiler and in-floor heat system, Central air & ventilation, 3 fireplaces, and irrigated lawns & gardens. The property is a private sanctuary of mature trees and beautifully landscaped areas. A Post & Beam Gazebo entryway, double garage, and circular driveway create a dramatic first impression upon entering the property. The multi-leveled rear of the property offers vistas of the substantial 1.6-acre lot, with an inground pool, pool house, and driveshed, with multiple decks, balconies, and patios for enjoyment. Sophisticated, private, serene & expansive. Everything the most discerning buyers covet in a Stratford area property. Call for more information or to schedule a private showing. (Virtual Tour & Site Plan Tour available through multimedia links)
Details
- Type
- Detached
- Style
- Bungalow
- Age
- 51-99 years
- Size
- 2000-2500 sq ft
- Lot
- 148.48 × 477.55 ft
- Basement
- Partially Finished, Walk-Out, Full
- Garage
- Attached
- Kitchens
- 1
- Property tax
- $5,544 (2026)
- Neighbourhood
- South Easthope
- Municipality
- Perth East
- Price per sq ft
- $567 (22% above detached houses in Perth East, $466)
Interior
- Bedrooms
- 3 above ground + 2 below
- Bathrooms
- 1 × 6-piece (main), 1 × 4-piece (main), 1 × 2-piece (basement)
- Rooms
- 18 above ground
- Family room or den
- Yes
- Fireplace
- Wood, Natural Gas
- Features
- Air Exchanger, Auto Garage Door Remote, Primary Bedroom - Main Floor, Sump Pump, Water Heater Owned, On Demand Water Heater, Water Softener, Workbench
Heating, cooling and services
- Heating
- Baseboard, Gas
- Air conditioning
- Central Air
- Water and sewer
- Septic
Building and exterior
- Style
- Bungalow
- Exterior
- Stone, Stucco (Plaster)
- Roof
- Asphalt Shingle
- Foundation
- Poured Concrete, Concrete Block
- Age
- 51-99 years
- Faces
- West
- Pool
- Inground
- Outdoor
- Deck, Backs On Green Belt, Landscape Lighting, Landscaped, Fence - Full, Garden Shed, Shed, Gazebo
Parking
- Garage spaces
- 2
- Total parking
- 8
- Driveway and parking
- Circular Drive
Lot
- Size
- 148.48 × 477.55 ft (irregular)
- Acreage
- .50-1.99
More
- Possession
- Flexible
- Nearby
- Clear View, Greenbelt/Conservation, Fenced Yard, Rolling, Wooded/Treed
- Cross street
- Forest Rd off Ontario (Hwy 8)
Rooms
| Room | Level | Size | Features |
|---|---|---|---|
| Living Room | Main | 7.25 × 4.97 m (23'9" × 16'4") | Fireplace, Sunken Room |
| Kitchen | Main | 4.25 × 3.55 m (13'11" × 11'8") | Centre Island |
| Dining Room | Main | 6.7 × 4.79 m (22' × 15'9") | Fireplace |
| Primary Bedroom | Main | 5.87 × 4.39 m (19'3" × 14'5") | |
| Bathroom | Main | 3.97 × 3.28 m (13' × 10'9") | 6 Pc Ensuite |
| Bedroom | Main | 4.27 × 3.61 m (14' × 11'10") | |
| Bedroom | Main | 3.62 × 3.1 m (11'11" × 10'2") | |
| Bathroom | Main | 2.43 × 2.42 m (8' × 7'11") | |
| Other | Main | 4.01 × 2.15 m (13'2" × 7'1") | |
| Sunroom | Main | 6.73 × 4.45 m (22'1" × 14'7") | |
| Recreation | Basement | 8.62 × 4.59 m (28'3" × 15'1") | |
| Bedroom | Basement | 4.23 × 3.66 m (13'11" × 12') | |
| Bedroom | Basement | 7.28 × 3.66 m (23'11" × 12') | |
| Other | Basement | 5.22 × 3.65 m (17'2" × 12') | |
| Laundry | Basement | 5.3 × 2.29 m (17'5" × 7'6") | |
| Utility Room | Basement | 2.94 × 1.99 m (9'8" × 6'6") | |
| Bathroom | Basement | 2.1 × 1.5 m (6'11" × 4'11") | 2 Pc Bath |
| Workshop | Basement | 3.35 × 2.85 m (11' × 9'4") |
Location
Location is approximate. See nearby homes on the map
Recent sales nearby
See what similar homes within 1 km sold for in the last year. Create a free account or sign in to see them.
The neighbourhood
Getting around Car-dependent
No subway, LRT or GO station within a short trip.
Within a 10-minute walk: no grocery stores, 0 cafés and restaurants, 0 parks.
Who lives here postal area N5A
- Owners / renters
- 66% / 34%
- Median household income
- $77,000
- Average age
- 45
- Children under 15
- 14%
- Homes
- 55% detached, 6% high-rise
- Commute by transit
- 2%
- Population
- 32,898
Languages spoken most at home besides English: Gujarati 0.3%, Spanish 0.3%, Punjabi (Panjabi) 0.2%, Mandarin 0.2%.
Safety
Crime Severity Index for Perth (OPP): 18 vs 57 for Ontario (2025).
Police-reported figures for the whole police service area, not this street. Rates use the area’s resident population.
Distances are approximate. Places © OpenStreetMap contributors. Neighbourhood figures: Statistics Canada, 2021 Census. Crime Severity Index: Statistics Canada.
Living here
Commute
Noise 1 source nearby
- 🚆 Rail line (CN Guelph Subdivision)100 m
Distances from the map, not noise measurements. Visit at rush hour to judge for yourself.
Internet High-speed
50/10 Mbps or faster available here by cable, fibre or DSL (the federal high-speed target).
From the federal broadband map. Check exact speeds and providers for the address.
Roads, rail, airports and planned stations © OpenStreetMap contributors. Internet: Innovation, Science and Economic Development Canada, National Broadband Data.
Listed by Right At Home Realty.
Listing information provided by PropTx Innovations Inc. and TRREB; deemed reliable but not guaranteed accurate by PropTx.
Similar homes nearby
See more in Perth East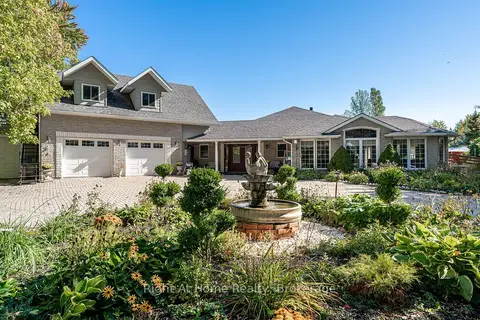
$1,295,000
3 bd3 ba7 pk1500-2000 ft²
4303 119 Highway
Ellice, Perth East
Detached · MLS® X13522086 · Right At Home Realty
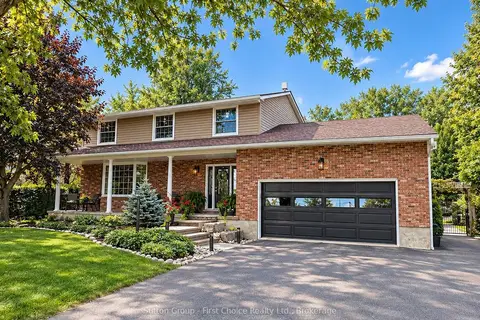
$1,195,000
4 bd3 ba12 pk2500-3000 ft²
4302 PERTH LINE 36 Line
Ellice, Perth East
Detached · MLS® X13837156 · Sutton Group - First Choice Realty Ltd.
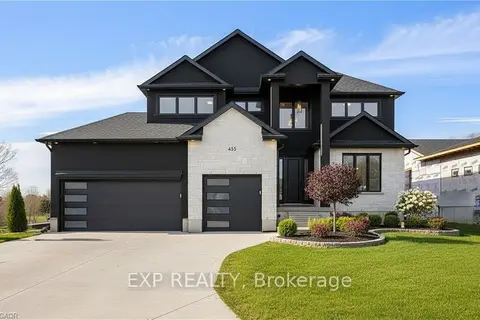
$1,183,000
Reduced $106,900
4+1 bd4 ba6 pk3000-3500 ft²
2 Avery Place
Milverton, Perth East
Detached · MLS® X12632032 · EXP REALTY
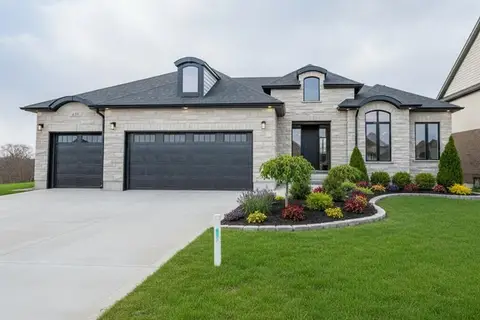
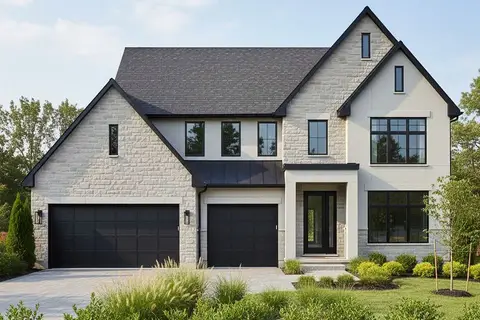
$1,399,000
3+1 bd3 ba9 pk2000-2500 ft²
2088 Nithview Court
North Easthope, Perth East
Other · MLS® X13807328 · EXP REALTY
$1,399,000
4+1 bd5 ba9 pk3000-3500 ft²
Lot 7 Nithview Court
North Easthope, Perth East
Detached · MLS® X13807560 · EXP REALTY
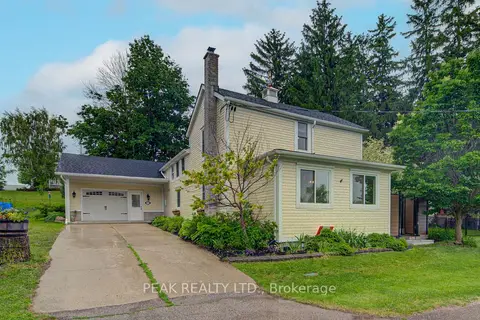
$1,024,900
3 bd2 ba7 pk2500-3000 ft²
5421 King Street
North Easthope, Perth East
Detached · MLS® X13798464 · PEAK REALTY LTD.