5421 King Street
North Easthope, Perth East, N0B 2T0
$1,024,900
- 3 bedrooms
- 2 bathrooms
- 7 parking
- 2500-3000 sq ft
Listed 33 days ago · MLS® X13798464
About this home
Welcome to 5421 King Street: A beautifully maintained 4 bedroom family home set on a picturesque 0.77 acre lot in the peaceful village of Nithburg. This unique property blends character with modern comforts, offering the perfect balance of country charm and contemporary living. Featuring over 2,800 sq. ft. of living space, this spacious home offers 4 bedrooms and 2 bathrooms, making it ideal for families, multi-generational living, or those seeking room to grow. The heart of this home is a stunning gourmet kitchen complete with custom cabinetry, stainless steel appliances, and a large walk-in pantry. The bright, open-concept dining area showcases vaulted ceilings with skylights and French doors leading to the outdoor deck, creating a seamless indoor-outdoor lifestyle. The property combines the charm of the original home with a thoughtfully designed addition, providing generous living spaces filled with natural light. A large main floor family room showcases a field stone fireplace with views of exquisite outdoor space. The living room also features a wood burning stove for chilly winter evenings. Outside, enjoy the tranquility of the expansive lot with mature trees, open green space, and endless possibilities for gardening,entertaining, or simply relaxing in a peaceful rural setting. The pretty gazebo with hot tub provides a private spot for relaxation after a day of gardening. Lots of room to expand if desired or build your dream workshop or artist studio. Geo-thermal heating and cooling is economical, efficient, and green energy. Conveniently located just 20 minutes from Waterloo and 20 minutes from Stratford, this exceptional property offers the serenity of village living while remaining close to major amenities and commuter routes. A rare opportunity to own an exquisite home in a beautiful rural setting, enjoying the comfort and space today's buyers are looking for.
Details
- Type
- Detached
- Style
- 2-Storey
- Age
- 100+ years
- Size
- 2500-3000 sq ft
- Lot
- 140.09 × 151 ft
- Basement
- Full, Unfinished
- Garage
- Attached
- Kitchens
- 1
- Property tax
- $4,996 (2026)
- Neighbourhood
- North Easthope
- Municipality
- Perth East
- Price per sq ft
- $373 (20% below detached houses in Perth East, $466)
Interior
- Bedrooms
- 3 above ground
- Bathrooms
- 1 × 4-piece (main), 1 × 2-piece (second)
- Rooms
- 6 above ground
- Family room or den
- Yes
- Fireplace
- Wood, Wood Stove, Living Room
- Features
- Auto Garage Door Remote, Floor Drain, Sump Pump, Upgraded Insulation, Water Heater, Workbench
Heating, cooling and services
- Heating
- Wood
- Water and sewer
- Septic
Building and exterior
- Style
- 2-Storey
- Exterior
- Aluminum Siding, Shingle
- Roof
- Asphalt Shingle
- Foundation
- Concrete, Stone
- Age
- 100+
- Faces
- East
- Outdoor
- Deck, Hot Tub, Landscaped, Patio, Fence - Partial, Shed, Gazebo
Parking
- Garage spaces
- 1
- Total parking
- 7
- Driveway and parking
- Private Double, Front Yard Parking
Lot
- Size
- 140.09 × 151 ft
More
- Possession
- Flexible
- Nearby
- Greenbelt/Conservation, Tiled/Drainage
- Cross street
- Wendell Crt
History of this address
5 earlier listings at this address, with sold and leased prices. Create a free account or sign in to see them.
Location
Location is approximate. See nearby homes on the map
Recent sales nearby
See what similar homes within 1 km sold for in the last year. Create a free account or sign in to see them.
The neighbourhood
Getting around Car-dependent
No subway, LRT or GO station within a short trip.
Within a 10-minute walk: no grocery stores, 0 cafés and restaurants, 0 parks.
Who lives here postal area N0B
- Owners / renters
- 88% / 12%
- Median household income
- $120,000
- Average age
- 41
- Children under 15
- 19%
- Homes
- 85% detached, 0% high-rise
- Commute by transit
- 1%
- Population
- 86,919
Languages spoken most at home besides English: Pennsylvania German 2.5%, German 2.2%, Punjabi (Panjabi) 0.5%, Dutch 0.4%.
Safety
Crime Severity Index for Perth (OPP): 18 vs 57 for Ontario (2025).
Police-reported figures for the whole police service area, not this street. Rates use the area’s resident population.
Distances are approximate. Places © OpenStreetMap contributors. Neighbourhood figures: Statistics Canada, 2021 Census. Crime Severity Index: Statistics Canada.
Living here
Commute
To downtown Kitchener: 27 km. Transit times · Driving times
Noise Nothing major nearby
No highway within 500 m, rail line within 300 m, or airport flight path nearby.
Distances from the map, not noise measurements. Visit at rush hour to judge for yourself.
Internet High-speed
50/10 Mbps or faster available here by cable, fibre or DSL (the federal high-speed target).
From the federal broadband map. Check exact speeds and providers for the address.
Roads, rail, airports and planned stations © OpenStreetMap contributors. Internet: Innovation, Science and Economic Development Canada, National Broadband Data.
Listed by PEAK REALTY LTD..
Listing information provided by PropTx Innovations Inc. and TRREB; deemed reliable but not guaranteed accurate by PropTx.
Similar homes nearby
See more in Perth East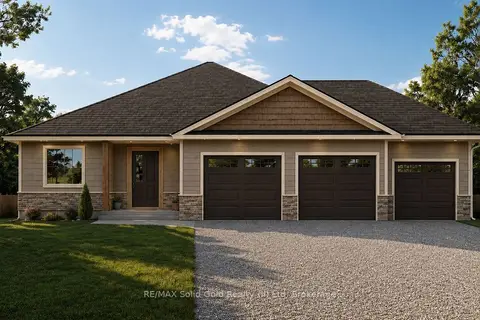
$1,000,000
2 bd2 ba5 pk1500-2000 ft²
Lot 5 Avery Place
Milverton, Perth East
Detached · MLS® X13659908 · RE/MAX Solid Gold Realty (II) Ltd
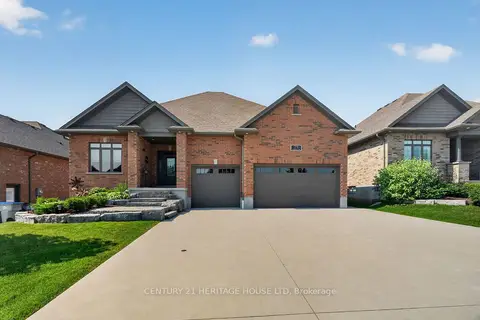
$969,900
Reduced $55,000
2+2 bd3 ba7 pk1500-2000 ft²
79 Gerber Drive
Milverton, Perth East
Detached · MLS® X13626310 · CENTURY 21 HERITAGE HOUSE LTD
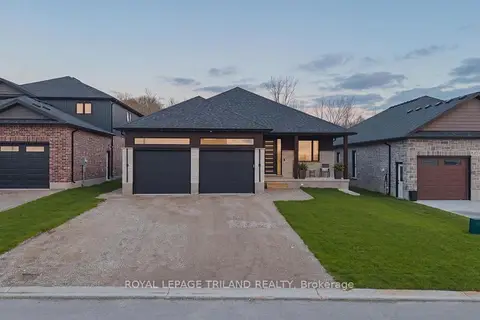
$969,000
2+2 bd3 ba6 pk1500-2000 ft²
62 Avery Place
Milverton, Perth East
Detached · MLS® X13810476 · ROYAL LEPAGE TRILAND REALTY
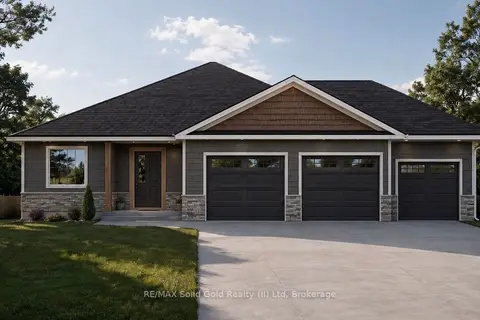
$960,000
2 bd2 ba6 pk1500-2000 ft²
Lot 3 Avery Place
Milverton, Perth East
Detached · MLS® X13660006 · RE/MAX Solid Gold Realty (II) Ltd
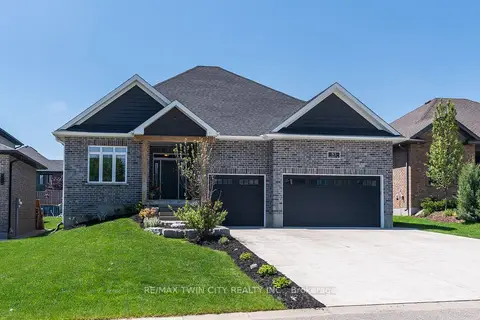
$934,900
Reduced $30,000
2+2 bd3 ba9 pk1500-2000 ft²
83 Gerber Drive
Milverton, Perth East
Detached · MLS® X13182022 · RE/MAX TWIN CITY REALTY INC.
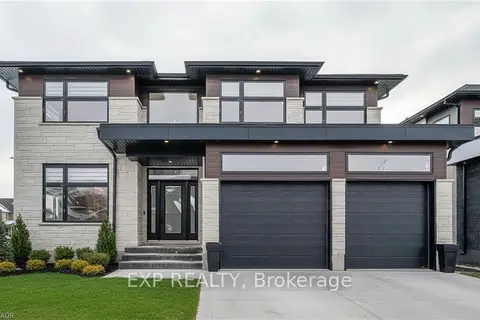
$906,000
Reduced $93,000
4 bd3 ba4 pk2000-2500 ft²
39 Coulter Street
Milverton, Perth East
Detached · MLS® X12954720 · EXP REALTY
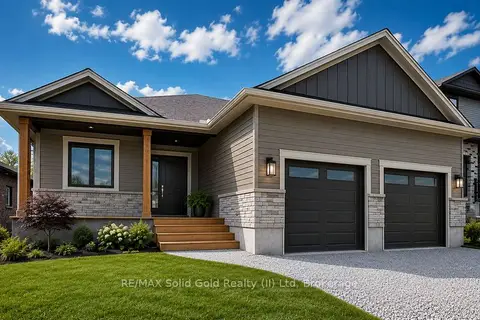
$890,000
2 bd2 ba4 pk1500-2000 ft²
Lot 68 Avery Place
Milverton, Perth East
Detached · MLS® X13660044 · RE/MAX Solid Gold Realty (II) Ltd
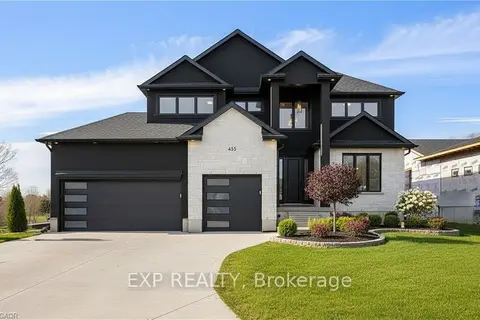
$1,183,000
Reduced $106,900
4+1 bd4 ba6 pk3000-3500 ft²
2 Avery Place
Milverton, Perth East
Detached · MLS® X12632032 · EXP REALTY