39 Coulter Street
Milverton, Perth East, N0K 1M0
$906,000
Reduced $93,000 from $999,000
- 4 bedrooms
- 3 bathrooms
- 4 parking
- 2000-2500 sq ft
Listed 201 days ago · MLS® X12954720
About this home
HST REBATE GET $93,690 OFF LIST PRICE!!! Build Your Dream Home on a Stunning Corner Lot in Milverton! This 75.1ft wide x 119.62ft deep lot offers a rare opportunity to create a custom home in the charming community of Milverton. This property provides the perfect canvas for a thoughtfully designed residence that blends modern luxury with functional living. With Cailor Homes, you have the opportunity to craft a home that showcases architectural elegance, high-end finishes, and meticulous craftsmanship. Imagine soaring ceilings and expansive windows, an open- concept living space designed for seamless entertaining, and a chef-inspired kitchen featuring premium cabinetry, quartz countertops, and an optional butler's pantry for extra storage and convenience. For those who appreciate refined details, consider features such as a striking floating staircase with glass railings, a frameless glass-enclosed home office, or a statement wine display integrated into your dining space. Design your upper level with spacious bedrooms and spa-inspired ensuites. Extend your living space with a fully finished basement featuring oversized windows, a bright recreation area, and an additional bedroom or home gym. Currently available for pre-construction customization, this is your chance to build the home you've always envisioned! Buyer can have the basement built as a legal apartment.
Details
- Type
- Detached
- Style
- 2-Storey
- Age
- New
- Size
- 2000-2500 sq ft
- Lot
- 75.19 × 119.62 ft
- Basement
- Unfinished
- Garage
- Attached
- Kitchens
- 1
- Neighbourhood
- Milverton
- Municipality
- Perth East
- Price per sq ft
- $403 (16% below detached houses in Milverton, $480)
Interior
- Bedrooms
- 4 above ground
- Bathrooms
- 1 × 2-piece, 1 × 4-piece, 1 × 6-piece
- Rooms
- 12 above ground
- Family room or den
- No
- Fireplace
- No
- Features
- ERV/HRV, Air Exchanger, Water Heater, Water Softener
Heating, cooling and services
- Heating
- Forced Air, Gas
- Air conditioning
- Central Air
- Water and sewer
- Sewer
Building and exterior
- Style
- 2-Storey
- Exterior
- Stone, Vinyl Siding
- Roof
- Shingles
- Foundation
- Poured Concrete
- Age
- New
- Faces
- South
Parking
- Garage spaces
- 2
- Total parking
- 4
Lot
- Size
- 75.19 × 119.62 ft (rectangular)
More
- Possession
- 90+ days
- Cross street
- Pugh
Rooms
| Room | Level | Size | Features |
|---|---|---|---|
| Kitchen | Main | 3.05 × 5.94 m (10' × 19'6") | |
| Dining Room | Main | 3.66 × 5.18 m (12' × 17') | |
| Great Room | Main | 4.27 × 5.18 m (14' × 17') | |
| Office | Main | 3.05 × 3.05 m (10' × 10') | |
| Primary Bedroom | Second | 4.34 × 4.04 m (14'3" × 13'3") | |
| Bedroom | Second | 3.25 × 3.35 m (10'8" × 11') | |
| Bedroom | Second | 3.81 × 3.17 m (12'6" × 10'5") | |
| Bedroom | Second | 3.15 × 3.43 m (10'4" × 11'3") | |
| Bathroom | Main | 0.3 × 0.3 m (1' × 1') | 2 Pc Bath |
| Bathroom | Second | 0.3 × 0.3 m (1' × 1') | 6 Pc Ensuite |
| Bathroom | Second | 0.3 × 0.3 m (1' × 1') |
History of this address
1 earlier listing at this address, with sold and leased prices. Create a free account or sign in to see them.
Listed by EXP REALTY.
Listing information provided by PropTx Innovations Inc. and TRREB; deemed reliable but not guaranteed accurate by PropTx.
Similar homes nearby
See more in Perth East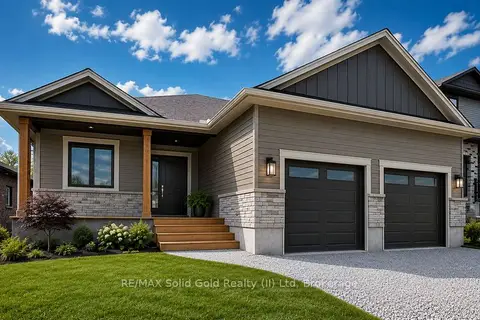
$890,000
2 bd2 ba4 pk1500-2000 ft²
Lot 68 Avery Place
Milverton, Perth East
Detached · MLS® X13660044 · RE/MAX Solid Gold Realty (II) Ltd
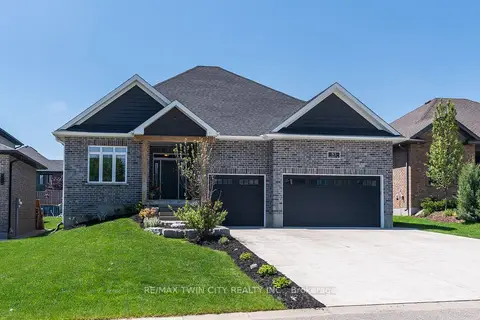
$934,900
Reduced $30,000
2+2 bd3 ba9 pk1500-2000 ft²
83 Gerber Drive
Milverton, Perth East
Detached · MLS® X13182022 · RE/MAX TWIN CITY REALTY INC.
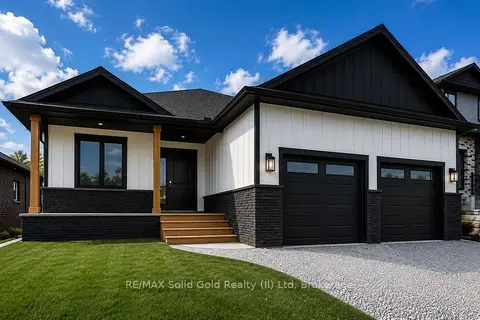
$865,000
2 bd2 ba4 pk1500-2000 ft²
Lot 69 Avery Place
Milverton, Perth East
Detached · MLS® X13660172 · RE/MAX Solid Gold Realty (II) Ltd
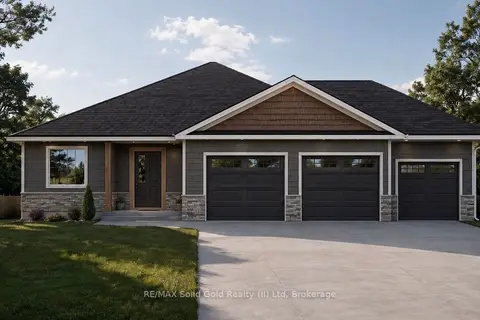
$960,000
2 bd2 ba6 pk1500-2000 ft²
Lot 3 Avery Place
Milverton, Perth East
Detached · MLS® X13660006 · RE/MAX Solid Gold Realty (II) Ltd
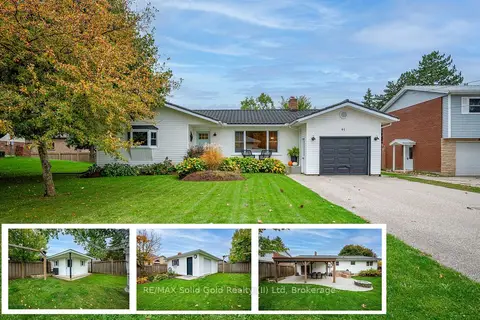
$850,000
3+1 bd2 ba7 pk1100-1500 ft²
91 Mill Street E
Milverton, Perth East
Detached · MLS® X14085612 · RE/MAX Solid Gold Realty (II) Ltd
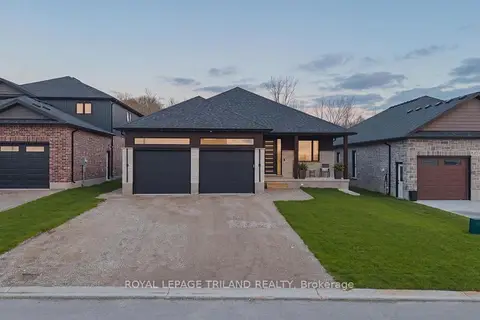
$969,000
2+2 bd3 ba6 pk1500-2000 ft²
62 Avery Place
Milverton, Perth East
Detached · MLS® X13810476 · ROYAL LEPAGE TRILAND REALTY
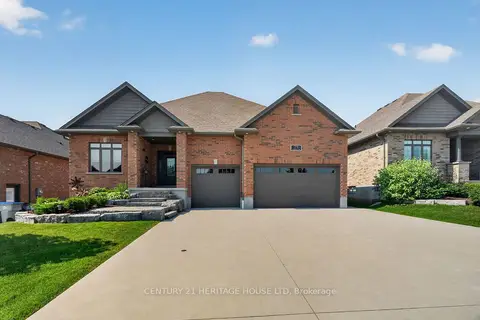
$969,900
Reduced $55,000
2+2 bd3 ba7 pk1500-2000 ft²
79 Gerber Drive
Milverton, Perth East
Detached · MLS® X13626310 · CENTURY 21 HERITAGE HOUSE LTD
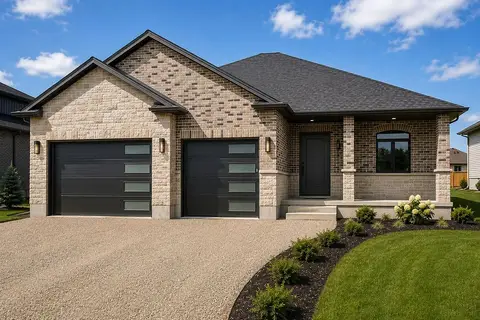
$815,000
2 bd2 ba4 pk1500-2000 ft²
154 Pugh Street LOT 63
Milverton, Perth East
Detached · MLS® X13660080 · RE/MAX Solid Gold Realty (II) Ltd