91 Mill Street E
Milverton, Perth East, N0K 1M0
$850,000
- 3+1 bedrooms
- 2 bathrooms
- 7 parking
- 1100-1500 sq ft
Listed 3 days ago · MLS® X14085612
About this home
Welcome to Milverton! This exceptional, move-in-ready, four-bedroom bungalow offers a thoughtfully designed layout that perfectly balances family living with effortless entertaining. At the heart of the home is a bright, fully updated kitchen designed for both functionality and style. Home cooks will appreciate the pantry complete with convenient pull-out drawers, granite countertops, and a central island that provides extra seating, seamless food prep space, and additional storage. The highlight of this home might just be the oversized mudroom. Accessible directly from the attached garage, this practical space keeps busy households organized with plenty of room for coats, shoes, backpacks, and pet essentials. From the mudroom, step directly out onto a beautiful covered back patio - perfect for entertaining. The fully fenced backyard is an absolute dream for outdoor enthusiasts and hobbyists alike. In addition to large yard where children and pets can run and play, the property boasts an incredible 20x20 insulated detached WORKSHOP equipped with a 100-amp electrical panel, an air compressor, and a wood stove-making it the ultimate year-round haven for woodworking, tinkering, and so much more! Need even more outdoor storage? A separate 12x12 garden shed provides ample space for garden tools and seasonal storage. Heading back inside to discover a fully finished lower level featuring a sprawling recreation room complete with a built-in bar, making it an ideal space for hosting movie nights, game days, or casual weekend gatherings with friends. This level also includes a clean 3-piece bathroom and a spacious fourth bedroom, perfect for visitors, teenagers, or a private home office. Ideally situated just steps away from local schools, the community library, public parks, and recreational facilities, this home lets you experience all the charm, peace, and friendly atmosphere of small-town living in Milverton while retaining every modern comfort.
Details
- Type
- Detached
- Style
- Bungalow
- Age
- 31-50 years
- Size
- 1100-1500 sq ft
- Lot
- 66 × 150 ft
- Basement
- Full, Finished
- Garage
- Attached
- Kitchens
- 1
- Property tax
- $3,480 (2026)
- Neighbourhood
- Milverton
- Municipality
- Perth East
- Price per sq ft
- $654 (36% above detached houses in Milverton, $480)
Interior
- Bedrooms
- 3 above ground + 1 below
- Bathrooms
- 1 × 4-piece (main), 1 × 3-piece (basement)
- Rooms
- 5 above ground
- Family room or den
- No
- Fireplace
- No
- Features
- Auto Garage Door Remote, Primary Bedroom - Main Floor, Storage, Sump Pump, Water Heater Owned, Water Softener
Heating, cooling and services
- Heating
- Forced Air, Gas
- Air conditioning
- Central Air
- Water and sewer
- Sewer
Building and exterior
- Style
- Bungalow
- Exterior
- Brick, Vinyl Siding
- Roof
- Tile
- Foundation
- Concrete
- Age
- 31-50 years
- Faces
- North
- Outdoor
- Additional Garage(s), Out Buildings, Storage
Parking
- Garage spaces
- 1
- Total parking
- 7
- Driveway and parking
- Private Double
Lot
- Size
- 66 × 150 ft
More
- Possession
- Flexible
- Nearby
- Fenced Yard, Library, Park, Place Of Worship, Rec./Commun.Centre, School
- Cross street
- Mill & Coulter
Rooms
| Room | Level | Size | Features |
|---|---|---|---|
| Bathroom | Main | 2.2 × 2.46 m (7'3" × 8'1") | 4 Pc Bath |
| Bedroom | Main | 2.45 × 4.03 m (8' × 13'3") | |
| Bedroom | Main | 3.53 × 5.07 m (11'7" × 16'8") | |
| Dining Room | Main | 1.8 × 2.81 m (5'11" × 9'3") | |
| Kitchen | Main | 4.19 × 3.61 m (13'9" × 11'10") | |
| Living Room | Main | 3.68 × 5.44 m (12'1" × 17'10") | |
| Mud Room | Main | 2.91 × 3.68 m (9'7" × 12'1") | |
| Primary Bedroom | Main | 3.3 × 4.03 m (10'10" × 13'3") | |
| Bathroom | Basement | 2.41 × 2.4 m (7'11" × 7'10") | 3 Pc Bath |
| Bedroom | Basement | 3.84 × 3.7 m (12'7" × 12'2") | |
| Kitchen | Basement | 2.01 × 2.15 m (6'7" × 7'1") | |
| Laundry | Basement | 2.25 × 2.13 m (7'5" × 7') | |
| Recreation | Basement | 5.02 × 9.84 m (16'6" × 32'3") | |
| Other | Basement | 5.53 × 4.63 m (18'2" × 15'2") | |
| Utility Room | Basement | 2.79 × 2.54 m (9'2" × 8'4") |
Location
Location is approximate. See nearby homes on the map
Recent sales nearby
See what similar homes within 1 km sold for in the last year. Create a free account or sign in to see them.
The neighbourhood
Getting around Somewhat walkable
No subway, LRT or GO station within a short trip.
Within a 10-minute walk: 1 grocery store, 1 cafés and restaurants, 3 parks. Nearest grocery: Mennomex (1000 m). Nearest park: Greenwood Park (300 m).
Schools nearby
Elementary
- Milverton Public School
EQAO: Gr 6 reading 91%, math 38%4 min walk
EQAO: share of students meeting the provincial standard (2024–25). Ontario average: Gr 6 reading 86%, math 51%; Gr 9 math 55%; literacy test 83%.
Closest schools, not school zones. Check which school serves this address with the school board before relying on it.
Who lives here postal area N0K
- Owners / renters
- 80% / 20%
- Median household income
- $90,000
- Average age
- 40
- Children under 15
- 21%
- Homes
- 88% detached, 0% high-rise
- Commute by transit
- 0%
- Population
- 24,817
Languages spoken most at home besides English: German 3.3%, Plautdietsch 1%, Pennsylvania German 0.7%, Dutch 0.3%.
Safety
Crime Severity Index for Perth (OPP): 18 vs 57 for Ontario (2025).
Police-reported figures for the whole police service area, not this street. Rates use the area’s resident population.
Distances are approximate. Places © OpenStreetMap contributors. Neighbourhood figures: Statistics Canada, 2021 Census. School results: EQAO via Ontario Data Catalogue (Open Government Licence – Ontario). Crime Severity Index: Statistics Canada.
Living here
Commute
Noise Nothing major nearby
No highway within 500 m, rail line within 300 m, or airport flight path nearby.
Distances from the map, not noise measurements. Visit at rush hour to judge for yourself.
Internet High-speed
50/10 Mbps or faster available here by cable, fibre or DSL (the federal high-speed target).
From the federal broadband map. Check exact speeds and providers for the address.
Roads, rail, airports and planned stations © OpenStreetMap contributors. Internet: Innovation, Science and Economic Development Canada, National Broadband Data.
Listed by RE/MAX Solid Gold Realty (II) Ltd.
Listing information provided by PropTx Innovations Inc. and TRREB; deemed reliable but not guaranteed accurate by PropTx.
Similar homes nearby
See more in Perth East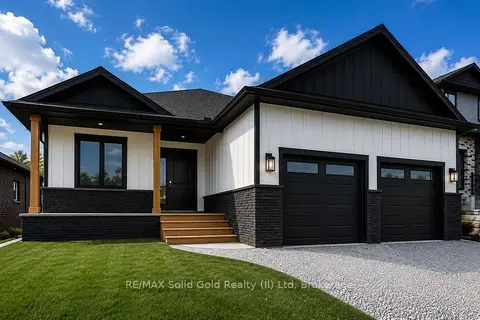
$865,000
2 bd2 ba4 pk1500-2000 ft²
Lot 69 Avery Place
Milverton, Perth East
Detached · MLS® X13660172 · RE/MAX Solid Gold Realty (II) Ltd
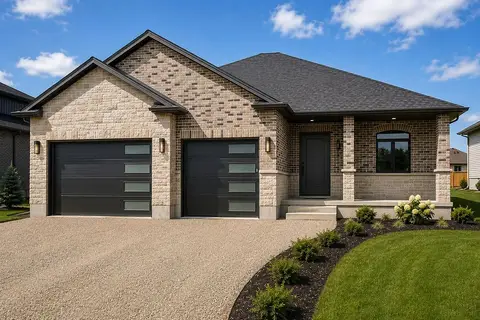
$815,000
2 bd2 ba4 pk1500-2000 ft²
154 Pugh Street LOT 63
Milverton, Perth East
Detached · MLS® X13660080 · RE/MAX Solid Gold Realty (II) Ltd
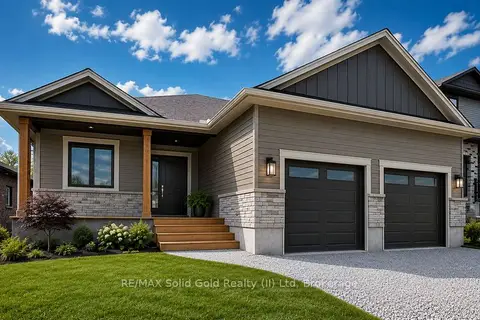
$890,000
2 bd2 ba4 pk1500-2000 ft²
Lot 68 Avery Place
Milverton, Perth East
Detached · MLS® X13660044 · RE/MAX Solid Gold Realty (II) Ltd
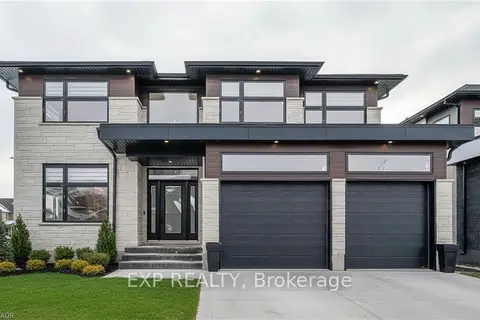
$906,000
Reduced $93,000
4 bd3 ba4 pk2000-2500 ft²
39 Coulter Street
Milverton, Perth East
Detached · MLS® X12954720 · EXP REALTY
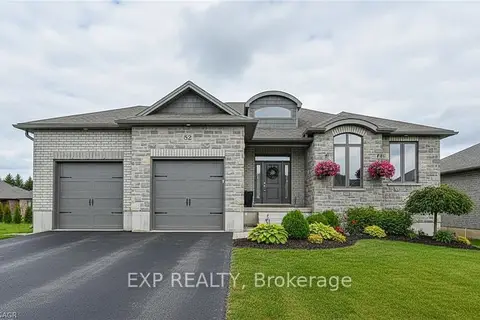
$789,900
Reduced $60,000
3 bd2 ba4 pk1500-2000 ft²
43 Coulter Street
Milverton, Perth East
Detached · MLS® X12632058 · EXP REALTY
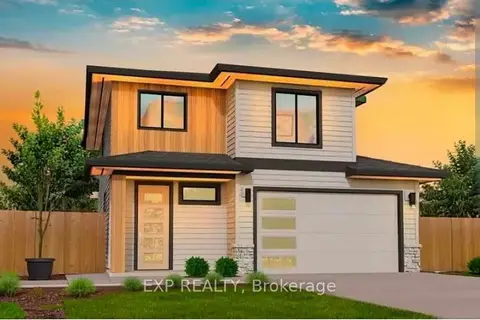
$789,900
3+2 bd4 ba4 pk1500-2000 ft²
41 Coulter Street
Milverton, Perth East
Detached · MLS® X13152046 · EXP REALTY
$789,900
3+2 bd4 ba4 pk1500-2000 ft²
41 Coulter Street
Milverton, Perth East
Detached · MLS® X13834942 · EXP REALTY
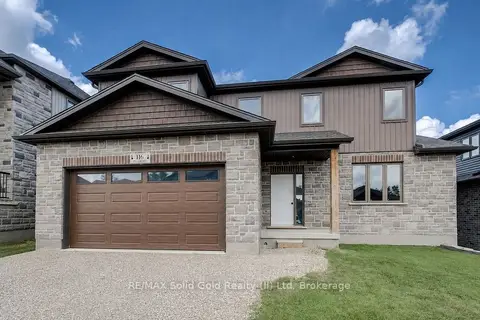
$785,000
Reduced $42,500
4 bd4 ba4 pk1500-2000 ft²
116 Pugh Street
Milverton, Perth East
Detached · MLS® X12602234 · RE/MAX Solid Gold Realty (II) Ltd