4302, 755 Copperpond Boulevard SE
Copperfield, Calgary, AB, T2Z4R2
Listed by URBAN-REALTY.ca
$254,900
- 2 bedrooms
- 1 bathrooms
- 1 parking
- 710 sq ft
Listed 96 days ago · MLS® A2326970
About this home
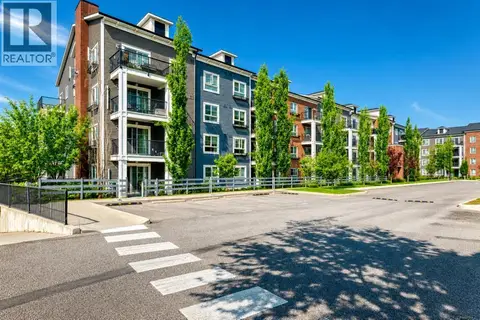
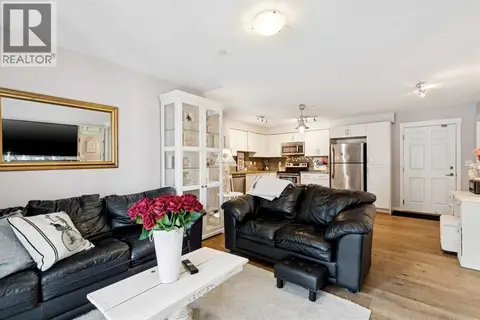
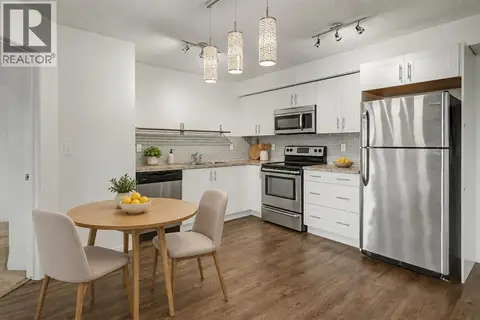
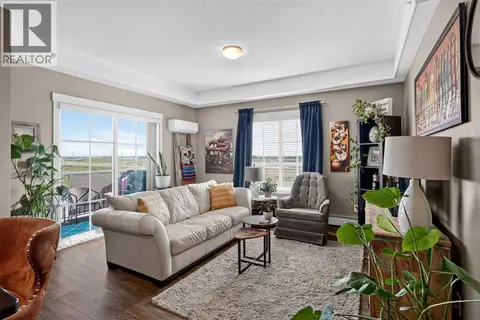
Welcome to this stylish 710 sq. ft. two-bedroom, one-bathroom condo in Copperfield Park. Thoughtfully designed for comfortable everyday living, this bright, open-concept home features air conditioning and upgraded vinyl plank flooring throughout. The spacious kitchen is equipped with granite countertops, ample pantry storage, over-the-sink cabinetry, a double undermount sink, garburator, and modern stainless-steel appliances. The generous living area offers plenty of flexibility for separate dining, entertaining, and home-office spaces. An oversized window and French sliding doors fill the room with natural light and provide access to a private patio overlooking green space, complete with a gas line for your BBQ. The primary bedroom features a large window and walk-in closet. A well-sized second bedroom is located steps from the main four-piece bathroom, making it ideal for guests, a roommate, or a dedicated home office. Additional highlights include upgraded bathroom mirrors and convenient in-suite laundry with a Maytag washer and dryer. Ideally located, this unit offers easy access to the underground parkade, where you’ll find a titled parking stall and storage cage. With a park across the street, ample street and visitor parking, and quick access to Stoney Trail and Deerfoot Trail, this home provides exceptional convenience. Enjoy nearby shopping, dining, and services along 130th Avenue, at High Street in McKenzie Towne, and throughout Mahogany. This move-in-ready condo is a fantastic opportunity to enjoy comfortable, low-maintenance living in the welcoming community of Copperfield. (id:66966)
Details
- Type
- Condo Apartment
- Size
- 710 sq ft
- Property tax
- $1,839 (2026)
- Maintenance fee
- $479/month
- Neighbourhood
- Copperfield
- Municipality
- Calgary
Interior
- Bedrooms
- 2 above ground
- Fireplace
- No
- Appliances
- Refrigerator, Range - Electric, Dishwasher, Microwave Range Hood Combo, Washer & Dryer, Window/Sleeve Air Conditioner
- Flooring
- Tile, Carpeted, Vinyl Plank
Heating, cooling and services
- Heating
- Baseboard heaters
- Air conditioning
- Wall unit
Building and exterior
- Year built
- 2015
- Exterior
- Wood frame
- Outdoor
- Brick, Vinyl siding
Parking
- Total parking
- 1
Condo
- Monthly fee
- $479
- Fee includes
- Common Area Maintenance, Property Management, Waste Removal, Ground Maintenance, Heat, Water, Insurance, Condominium Amenities, Reserve Fund Contributions, Sewer
Rooms
| Room | Level | Size | Features |
|---|---|---|---|
| Laundry room | Main level | 4.92 Ft x 8.25 Ft | |
| Other | Main level | 6.50 Ft x 4.92 Ft | |
| Other | Main level | 12.67 Ft x 12.75 Ft | |
| Living room | Main level | 12.75 Ft x 12.75 Ft | |
| Primary Bedroom | Main level | 10.17 Ft x 9.92 Ft | |
| Other | Main level | 4.08 Ft x 4.17 Ft | |
| Other | Main level | 6.33 Ft x 10.92 Ft | |
| Bedroom | Main level | 9.92 Ft x 10.17 Ft | |
| Other | Main level | 4.00 Ft x 4.25 Ft | |
| 4pc Bathroom | Main level | 4.83 Ft x 7.58 Ft |
Location
Location is approximate. See nearby homes on the map
Listed by URBAN-REALTY.ca.

REALTOR®, REALTORS®, and the REALTOR® logo are certification marks that are owned by REALTOR® Canada Inc. and licensed exclusively to The Canadian Real Estate Association (CREA). These certification marks identify real estate professionals who are members of CREA and who must abide by CREA’s By-Laws, Rules, and the REALTOR® Code. The MLS® trademark and the MLS® logo are owned by CREA and identify the professional real estate services provided by members of CREA.
The information contained on this site is based in whole or in part on information that is provided by members of The Canadian Real Estate Association, who are responsible for its accuracy. CREA reproduces and distributes this information as a service for its members and assumes no responsibility for its accuracy.
Similar homes nearby
See more in Calgary 📷 30
$259,900
2 bd2 ba1 pk912 ft²
2114, 755 Copperpond Boulevard SE
Copperfield, Calgary
Condo Apartment · MLS® A2343559 · RE/MAX First
 📷 36
$249,900
2 bd2 ba1 pk771 ft²
5312, 755 Copperpond Boulevard SE
Copperfield, Calgary
Condo Apartment · MLS® A2346856 · RE/MAX Real Estate (Mountain View)
 📷 34
$249,000
2 bd2 ba2 pk772 ft²
5210, 279 Copperpond Common SE
Copperfield, Calgary
Condo Apartment · MLS® A2335298 · MaxWell Canyon Creek
 📷 21
$249,000
2 bd2 ba2 pk770 ft²
3110, 279 Copperpond Common SE
Copperfield, Calgary
Condo Apartment · MLS® A2339003 · Real Broker
 📷 28
$249,000
2 bd2 ba2 pk800 ft²
3210, 755 Copperpond Boulevard SE
Copperfield, Calgary
Condo Apartment · MLS® A2341942 · CIR Realty
 📷 28
$264,900
2 bd2 ba1 pk807 ft²
1306, 755 Copperpond Boulevard SE
Copperfield, Calgary
Condo Apartment · MLS® A2346169 · RE/MAX House of Real Estate
 📷 21
$265,000
2 bd2 ba2 pk802 ft²
5206, 755 Copperpond Boulevard SE
Copperfield, Calgary
Condo Apartment · MLS® A2329905 · RE/MAX Complete Realty
 New
📷 44
$270,000
2 bd2 ba2 pk913 ft²
1409, 755 Copperpond Boulevard SE
Copperfield, Calgary
Condo Apartment · MLS® A2353528 · eXp Realty