4301 39 Avenue
Ponoka, AB, T4J1A7
Listed by Power Properties
$825,000
- 3+1 bedrooms
- 3 bathrooms
- 1753 sq ft
Listed 2 days ago · MLS® A2353380
About this home
RARE 4.9-ACRE PROPERTY IN THE HEART OF PONOKA!ACREAGE LIVING WITHIN TOWN LIMITS! Discover this beautifully maintained and extensively upgraded bi-level home offering 3,147 sq. ft. of developed living space, 4 bedrooms, 3 full bathrooms, and a massive heated quad garage/shop. An exceptional combination of comfortable family living, workspace, and future investment potential!A welcoming covered porch leads into a spacious entryway and bright, open-concept main floor. The stunning kitchen features premium floor-to-ceiling walnut oak cabinetry, soft-close drawers, glass tile backsplash, stainless steel appliances, granite-look countertops, breakfast island, and pantry with pullout shelving.Large windows showcase beautiful property views while filling the home with natural light. The spacious dining and living areas are perfect for entertaining, complemented by gorgeous exotic Tigerwood hardwood flooring. The primary suite offers a walk-in closet and 3-piece ensuite with accessible tiled shower. Two additional bedrooms, a 5-piece bathroom, and laundry room complete the main level.The fully developed basement provides outstanding versatility with a recreation room, family room, fourth bedroom, 4-piece bathroom, kitchenette, cold storage, and massive flex room. Additional features include new cabinetry and in-floor heating.Enjoy the outdoors from the generous 19'3" x 11'6" enclosed deck with storage underneath.MASSIVE HEATED SHOP!The impressive 59'11" x 46'2" detached quad garage/shop is ideal for automotive enthusiasts, contractors, hobbyists, or a potential home-based business. Features include a 2-piece bathroom, newly renovated office, updated windows and insulation, automatic roll-up garage door, serviced furnace, and additional improvements. A loop driveway and new parking pads provide excellent accessibility.The landscaped 4.9-acre property also features a custom 9' x 11' tool shed and two additional metal storage sheds.EXCEPTIONAL DEVELOPMENT POT ENTIAL!Located within town limits, this property offers exciting possibilities for future subdivision or redevelopment. Surveying has been completed, boundary markers installed, and a proposed subdivision plan prepared. East-side access may provide opportunities for subdivision, rezoning, or multi-family development, subject to municipal approvals.PRIME LOCATION! Just blocks from the famous Ponoka Stampede grounds, arena, and curling rink, with schools, shopping, restaurants, and amenities nearby. Approximately 40 minutes to Red Deer and one hour to Edmonton.SPACE, VERSATILITY & OPPORTUNITY! Whether you're seeking a family acreage, exceptional workshop, or investment opportunity, this rare property delivers!Book your private showing today! (id:66966)
Details
- Type
- Detached
- Style
- Bi-level
- Size
- 1753 sq ft
- Basement
- Finished, Full
- Property tax
- $5,900 (2025)
- Municipality
- Ponoka
Interior
- Bedrooms
- 3 above ground + 1 below
- Fireplace
- Yes
- Appliances
- Refrigerator, Water purifier, Gas stove(s), Dishwasher, Microwave Range Hood Combo, Window Coverings, Washer & Dryer
- Flooring
- Tile, Hardwood, Carpeted
Heating, cooling and services
- Heating
- Forced air, In Floor Heating, Natural gas
Building and exterior
- Style
- Bi-level
- Year built
- 1958
- Exterior
- Wood frame
- Foundation
- Poured Concrete
- Outdoor
- Stucco, Vinyl siding
Parking
- Driveway and parking
- Carport, RV, Boat House
Rooms
| Room | Level | Size | Features |
|---|---|---|---|
| 3pc Bathroom | Main level | 9.58 Ft x 7.25 Ft | |
| 5pc Bathroom | Main level | 7.33 Ft x 12.25 Ft | |
| Bedroom | Main level | 11.67 Ft x 8.92 Ft | |
| Bedroom | Main level | 7.92 Ft x 9.00 Ft | |
| Dining room | Main level | 12.67 Ft x 10.75 Ft | |
| Foyer | Main level | 6.17 Ft x 7.58 Ft | |
| Kitchen | Main level | 20.25 Ft x 13.92 Ft | |
| Laundry room | Main level | 8.25 Ft x 7.08 Ft | |
| Living room | Main level | 16.08 Ft x 16.25 Ft | |
| Primary Bedroom | Main level | 13.58 Ft x 20.08 Ft | |
| Other | Main level | 9.08 Ft x 6.75 Ft | |
| Other | Main level | 9.75 Ft x 5.00 Ft | |
| 4pc Bathroom | Basement | 6.92 Ft x 7.67 Ft | |
| Bedroom | Basement | 9.33 Ft x 11.92 Ft | |
| Kitchen | Basement | 8.83 Ft x 10.67 Ft | |
| Pantry | Basement | 6.92 Ft x 6.75 Ft | |
| Recreational, Games room | Basement | 13.25 Ft x 11.83 Ft | |
| Storage | Basement | 28.33 Ft x 16.00 Ft | |
| Storage | Basement | 9.33 Ft x 11.83 Ft |
Location
Location is approximate. See nearby homes on the map
Listed by Power Properties.

REALTOR®, REALTORS®, and the REALTOR® logo are certification marks that are owned by REALTOR® Canada Inc. and licensed exclusively to The Canadian Real Estate Association (CREA). These certification marks identify real estate professionals who are members of CREA and who must abide by CREA’s By-Laws, Rules, and the REALTOR® Code. The MLS® trademark and the MLS® logo are owned by CREA and identify the professional real estate services provided by members of CREA.
The information contained on this site is based in whole or in part on information that is provided by members of The Canadian Real Estate Association, who are responsible for its accuracy. CREA reproduces and distributes this information as a service for its members and assumes no responsibility for its accuracy.
Similar homes nearby
See more in Ponoka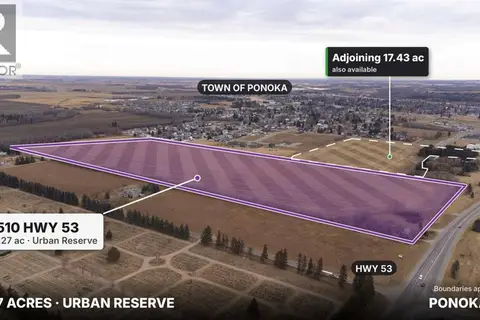 New
📷 18
$849,900
6510 53 Highway
Central Ponoka, Ponoka
Vacant Land · MLS® A2352667 · CIR Realty
 New
📷 19
$749,900
6302 48 Avenue
Central Ponoka, Ponoka
Vacant Land · MLS® A2352663 · CIR Realty
 📷 11
$695,000
4608 38A Ave Close
Riverside, Ponoka
Vacant Land · MLS® A2348591 · RE/MAX real estate central alberta