43 Tuscany Run
Timberlea, Timberlea, NS, B3T0L2
Listed by RE/MAX Nova (Halifax)
$1,159,900
- 3+2 bedrooms
- 4 bathrooms
- 3232 sq ft
Listed 70 days ago · MLS® 202620347
About this home
Welcome to 43 Tuscany Run in the heart of the well-known Brunello community in Timberlea, Nova Scotia. This exceptional four-year-old home is ideally positioned on a 14,000+ sq. ft. lot in Links at Brunello, with unobstructed views of the green on Hole 18 and true walkability to the Links at Brunello Clubhouse. With over 3,200 sq. ft. of finished living space, this home offers an impressive combination of space, functionality, and location, with a Nordic spa and new PP-9 school currently under construction just minutes away. The main floor features a spacious sunken foyer, private office with a 2pc bath, and an open-concept gourmet kitchen flowing into a bright living room with soaring open-to-above ceilings and an electric fireplace, plus a convenient mudroom leading to the attached double garage. Upstairs, youll find three generous bedrooms, including a primary retreat with a spa-like ensuite featuring double sinks, a soaker tub, and a separate shower, along with a large laundry room and second full bathroom. The fully finished walkout basement is a standout, offering its own kitchen, fourth bedroom, and full bathroom, an ideal setup for multigenerational living, a private guest suite, or those looking for the opportunity to live upstairs while generating rental income below. Additional features include a double exposed aggregate driveway, hard-surface countertops throughout, two hardwood staircases, and a fully ducted Energy Star-rated heat pump system for year-round comfort and efficiency. A rare opportunity to own a spacious golf course property with a highly functional walkout layout in one of Brunellos most desirable locations. Dont miss your chance to call 43 Tuscany Run your new home! (id:66966)
Details
- Type
- Detached
- Size
- 3232 sq ft
- Garage
- Garage
- Neighbourhood
- Timberlea
- Municipality
- Timberlea
Interior
- Bedrooms
- 3 above ground + 2 below
- Fireplace
- No
- Appliances
- Central Vacuum
- Flooring
- Hardwood, Laminate
Heating, cooling and services
- Heating
- Electric, Furnace
- Air conditioning
- Wall unit
- Water and sewer
- Municipal sewage system
Building and exterior
- Year built
- 2022
- Foundation
- Poured Concrete
- Outdoor
- Stone, Vinyl
Parking
- Driveway and parking
- Garage, Exposed Aggregate, Heated Garage
Rooms
| Room | Level | Size | Features |
|---|---|---|---|
| Foyer | Main level | 5.11 x 5.7 | |
| Living room | Main level | 16.9 x 15.8 | |
| Dining room | Main level | 13.11 x 10.2 | |
| Kitchen | Main level | 13.11 x 9.4 | |
| Den | Main level | 10.1 x 10.9 | |
| 2pc Bathroom | Main level | 5.4 x 5.9 | |
| Primary Bedroom | Second level | 14.1 x 15.11 | |
| 5pc Ensuite bath | Second level | 9.7 x 11.6 | |
| Other | Second level | WIC| 7.1 x 6.11 | |
| Bedroom | Second level | 10.1 x 17.2 | |
| Other | Second level | WIC| 6.2 x 3.9 | |
| Bedroom | Second level | 14.1 x 11.10 | |
| 4pc Bathroom | Second level | 9.8 x 5.6 | |
| Laundry room | Second level | 6.1 x 3.9 | |
| Recreational, Games room | Basement | 17.11 x 15.7 | |
| Kitchen | Basement | 9.8 x 4.8 | |
| Bedroom | Basement | 9.3 x 16.7 | |
| Bedroom | Basement | 11.4 x 15.1 | |
| 3pc Bathroom | Basement | 12.7 x 6.3 | |
| Utility room | Basement | 5.8 x 7.5 | |
| Storage | Basement | 9.3 x 7.5 |
Location
Location is approximate. See nearby homes on the map
Listed by RE/MAX Nova (Halifax).

REALTOR®, REALTORS®, and the REALTOR® logo are certification marks that are owned by REALTOR® Canada Inc. and licensed exclusively to The Canadian Real Estate Association (CREA). These certification marks identify real estate professionals who are members of CREA and who must abide by CREA’s By-Laws, Rules, and the REALTOR® Code. The MLS® trademark and the MLS® logo are owned by CREA and identify the professional real estate services provided by members of CREA.
The information contained on this site is based in whole or in part on information that is provided by members of The Canadian Real Estate Association, who are responsible for its accuracy. CREA reproduces and distributes this information as a service for its members and assumes no responsibility for its accuracy.
Similar homes nearby
See more in Timberlea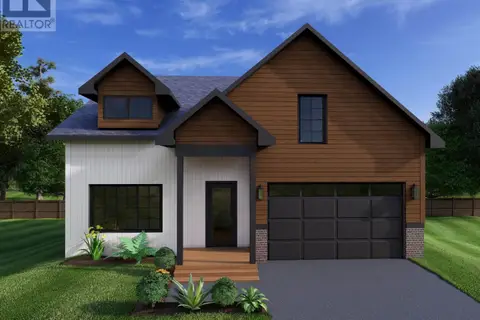 📷 21
$1,150,000
2+2 bd3 ba2784 ft²
LOT 8-14 47 Provence Way, Brunello Estates
Timberlea, Timberlea
Detached · MLS® 202528422 · Sutton Group Professional Realty
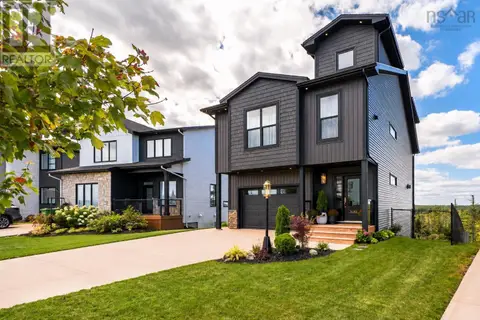 📷 49
$1,194,900
3+1 bd5 ba3551 ft²
101 Tuscany Run
Timberlea, Timberlea
Detached · MLS® 202624479 · Royal LePage Atlantic