43 SUGAR Trail
Huron Park, Kitchener, N2R0S5
Listed by eXp Realty, Brokerage
$1,079,000
- 4 bedrooms
- 3 bathrooms
- 4 parking
- 2350 sq ft
Listed 53 days ago · MLS® 40859233
About this home
Welcome to the stunning 43 Sugar Trail, Kitchener home, Renowned Builder Fusion Homes Rahi model detached home offering the perfect blend of elegance, space, and functionality in one of Kitchener's most desirable neighborhoods. This beautiful home features 4 spacious bedrooms, 2.5 bathrooms, and 2,350 sq. ft. of thoughtfully designed living space. The main floor showcases a bright open-concept layout with modern finishes, ideal for both everyday living and entertaining. Upstairs, generously sized 4 bedrooms and well-appointed 2 full bath provide ultimate comfort, while the walk-out basement offers endless possibilities for future customization of additional living space/mortgage helper accessory apartment. With a double car garage and double driveway, this home ensures ample parking and convenience. This exquisite property is a perfect opportunity to own a luxurious family home in a prime Kitchener location close to parks, schools, and all amenities. (id:66966)
Details
- Type
- Detached
- Style
- Other
- Size
- 2350 sq ft
- Basement
- Unfinished, Full
- Garage
- Garage
- Property tax
- $6,770
- Neighbourhood
- Huron Park
- Municipality
- Kitchener
Interior
- Bedrooms
- 4 above ground
- Fireplace
- No
- Appliances
- Washer, Refrigerator, Dishwasher, Stove, Dryer, Hood Fan
Heating, cooling and services
- Heating
- Forced air
- Air conditioning
- Central air conditioning
- Water and sewer
- Municipal sewage system
Building and exterior
- Year built
- 2023
- Foundation
- Poured Concrete
- Outdoor
- Brick, Vinyl siding
Parking
- Total parking
- 4
- Driveway and parking
- Attached Garage
Rooms
| Room | Level | Size | Features |
|---|---|---|---|
| Laundry room | Second level | 6'3'' x 7'5'' | |
| 3pc Bathroom | Second level | ||
| Bedroom | Second level | 10'4'' x 13'0'' | |
| Bedroom | Second level | 12'0'' x 10'11'' | |
| Bedroom | Second level | 10'6'' x 10'11'' | |
| 5pc Ensuite bath | Second level | ||
| Primary Bedroom | Second level | 19'1'' x 12'6'' | |
| Foyer | Main level | 10'3'' x 6'7'' | |
| Mud room | Main level | 15'2'' x 3'11'' | |
| 2pc Bathroom | Main level | ||
| Dining room | Main level | 14'7'' x 13'11'' | |
| Kitchen | Main level | 18'7'' x 9'6'' | |
| Living room | Main level | 19'3'' x 11'11'' |
Location
Location is approximate. See nearby homes on the map
Listed by eXp Realty, Brokerage.

REALTOR®, REALTORS®, and the REALTOR® logo are certification marks that are owned by REALTOR® Canada Inc. and licensed exclusively to The Canadian Real Estate Association (CREA). These certification marks identify real estate professionals who are members of CREA and who must abide by CREA’s By-Laws, Rules, and the REALTOR® Code. The MLS® trademark and the MLS® logo are owned by CREA and identify the professional real estate services provided by members of CREA.
The information contained on this site is based in whole or in part on information that is provided by members of The Canadian Real Estate Association, who are responsible for its accuracy. CREA reproduces and distributes this information as a service for its members and assumes no responsibility for its accuracy.
Similar homes nearby
See more in Kitchener 📷 50
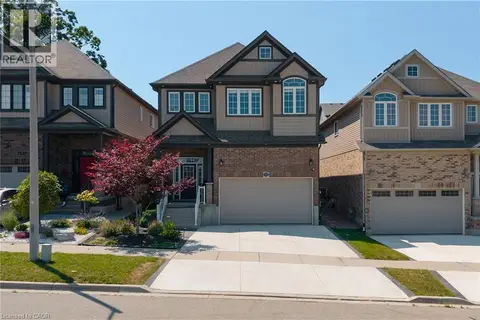
$999,900
4+1 bd5 ba4 pk3497 ft²
10 REISTWOOD Drive
Huron Park, Kitchener
Detached · MLS® 40862411 · RE/MAX Twin City Realty Inc.
 📷 47
$950,000
3+1 bd4 ba4 pk3391 ft²
522 WOODBINE Avenue
Huron Park, Kitchener
Detached · MLS® 40870609 · eXp Realty, Brokerage
 📷 48
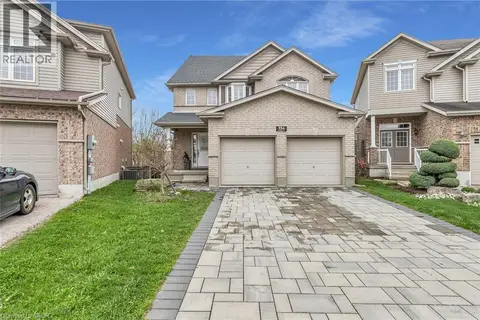
$940,000
3 bd4 ba4 pk2071 ft²
541 BRITTANIA Crescent
Huron Park, Kitchener
Detached · MLS® 40867638 · RE/MAX Twin City Realty Inc.
 📷 50
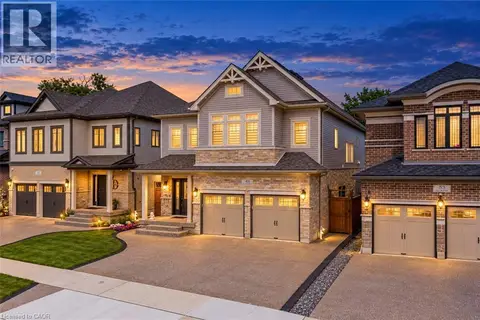
$929,900
3 bd4 ba6 pk3387 ft²
956 BANFFSHIRE Court
Huron Park, Kitchener
Detached · MLS® 40846530 · Peak Realty Ltd.
 📷 50
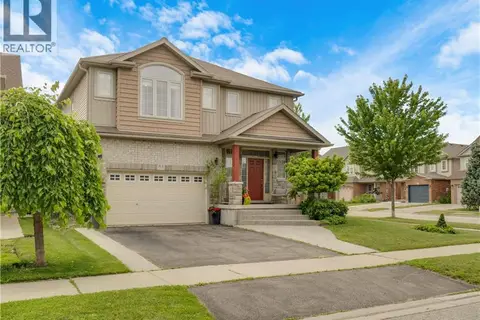
$1,249,900
4+2 bd5 ba5 pk4775 ft²
49 SCOTS PINE Trail
Huron Park, Kitchener
Detached · MLS® 40870742 · RE/MAX Twin City Realty Inc.
 📷 50
$1,249,900
6 bd5 ba5 pk4775 ft²
49 SCOTS PINE Trail
Huron Park, Kitchener
Multiplex
Duplex · MLS® 40870741 · RE/MAX Twin City Realty Inc.
 📷 40
$899,750
3 bd3 ba5 pk1946 ft²
83 FRANKFURT Street
Huron Park, Kitchener
Detached · MLS® 40864395 · RE/MAX Escarpment Realty Inc.
 📷 3
$1,077,800
5+1 bd5 ba4 pk3717 ft²
192 BENNINGER Drive
Trussler, Kitchener
Detached · MLS® 40863273 · RE/MAX REAL ESTATE CENTRE INC.