43 Salisbury AVE
Sault Ste. Marie, Sault Ste. Marie, P6B1L9
Listed by Remax Sault Ste. Marie Realty Inc.
$224,900
- 2 bedrooms
- 1 bathrooms
- 900 sq ft
Listed 56 days ago · MLS® SM262331
About this home
Centrally located close to grocery stores and restaurants, this charming home has a bright, clean interior and fresh look with new vinyl flooring and fresh paint throughout the main floor. Entranceway/mudroom leads to spacious living room w/ built in shelving, primary bedroom, 4 piece bath and uiltity room. Kitchen with modern white cabinetry, plenty of counter space- heated back porch is wired and plumbed for washer and dryer. Second floor features bedroom and a versatile loft space currently being used as a rec room. Home heated with gas forced air, new roof shingles 2025. Fully fenced backyard (2020) offers a safe space for kids and pets. All appliances included (fridge, stove, dishwasher, washer, dryer) A great starter home, downsizing option or investment property! (id:66966)
Details
- Type
- Single Family
- Size
- 900 sq ft
- Basement
- Crawl space
- Garage
- Garage
- Property tax
- $2,122
- Neighbourhood
- Sault Ste. Marie
- Municipality
- Sault Ste. Marie
Interior
- Bedrooms
- 2 above ground
- Fireplace
- No
- Appliances
- Washer, Refrigerator, Dishwasher, Stove, Dryer
Heating, cooling and services
- Heating
- Forced air, Natural gas
- Water and sewer
- Sanitary sewer
Building and exterior
- Year built
- 1948
- Outdoor
- Siding
Parking
- Driveway and parking
- No Garage, Gravel
Rooms
| Room | Level | Size | Features |
|---|---|---|---|
| Foyer | Main level | 11 x 5 | |
| Living room | Main level | 12.9 x 11.11 | |
| Dining room | Main level | 10 x 10 | |
| Kitchen | Main level | 11.11 x 9.6 | |
| Primary Bedroom | Main level | 9.9 x 8.9 | |
| Bathroom | Main level | 4pce | |
| Loft | Second level | 9.2 x 14.9 | |
| Bedroom | Second level | 9.2 x 16.11 |
Location
Location is approximate. See nearby homes on the map
Listed by Remax Sault Ste. Marie Realty Inc..

REALTOR®, REALTORS®, and the REALTOR® logo are certification marks that are owned by REALTOR® Canada Inc. and licensed exclusively to The Canadian Real Estate Association (CREA). These certification marks identify real estate professionals who are members of CREA and who must abide by CREA’s By-Laws, Rules, and the REALTOR® Code. The MLS® trademark and the MLS® logo are owned by CREA and identify the professional real estate services provided by members of CREA.
The information contained on this site is based in whole or in part on information that is provided by members of The Canadian Real Estate Association, who are responsible for its accuracy. CREA reproduces and distributes this information as a service for its members and assumes no responsibility for its accuracy.
Similar homes nearby
See more in Sault Ste. Marie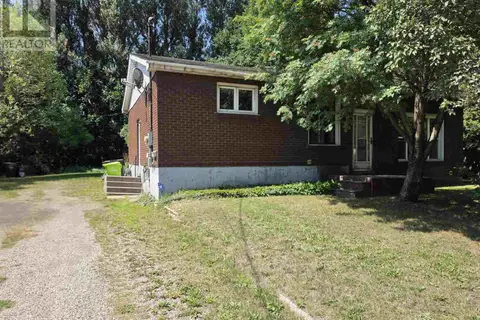 📷 22
$224,900
3 bd2 ba
87 Letcher ST
Sault Ste. Marie, Sault Ste. Marie
Single Family · MLS® SM262139 · Century 21 Choice Realty Inc.
 📷 42
$224,900
3 bd2 ba
216 Goulais AVE
Sault Ste. Marie, Sault Ste. Marie
Single Family · MLS® SM262539 · Century 21 Choice Realty Inc.
 📷 35
$224,900
3 bd2 ba1200 ft²
117 Biggings AVE
Sault Ste. Marie, Sault Ste. Marie
Single Family · MLS® SM262609 · Century 21 Choice Realty Inc.
 📷 2
$224,900
1209-1407 Sixth LIN
Sault Ste. Marie, Sault Ste. Marie
Vacant Land · MLS® SM262884 · Exit Realty True North
 📷 19
$225,000
1500 ft²
23 Blucher ST
Sault Ste. Marie, Sault Ste. Marie
Multiplex
Duplex · MLS® SM262327 · Century 21 Choice Realty Inc.
 📷 18
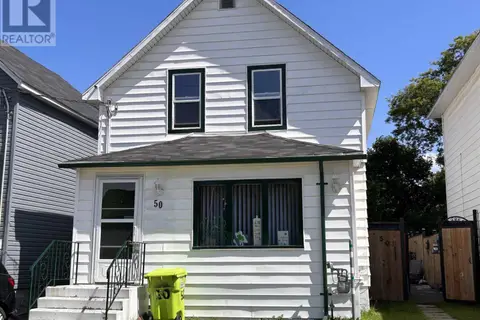
$227,900
0+2 bd1 ba810 ft²
50 London ST
Sault Ste. Marie, Sault Ste. Marie
Single Family · MLS® SM262255 · Royal LePage® Northern Advantage
 📷 5
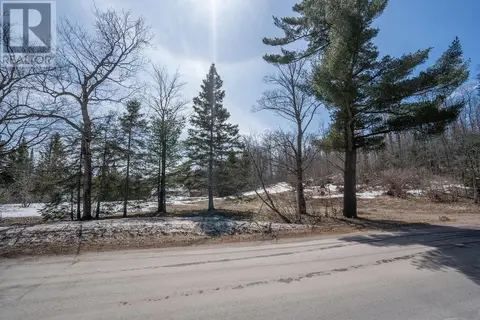
$229,000
677 Maki RD
Sault Ste. Marie, Sault Ste. Marie
Vacant Land · MLS® SM262719 · Century 21 Choice Realty Inc.
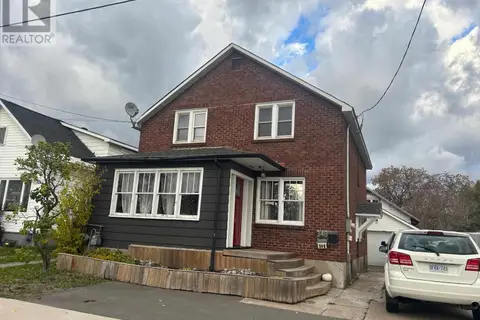
$229,900
4 bd2 ba
348 Sixth AVE
Sault Ste. Marie, Sault Ste. Marie
Single Family · MLS® SM253194 · Royal LePage® Northern Advantage