43 Saint-André Road
Cap-Pelé, NB, E4N1Z4
Listed by EXIT Realty Associates
$499,900
- 6 bedrooms
- 3 bathrooms
- 3401 sq ft
Listed 62 days ago · MLS® NB146323
About this home
UNIQUE PROPERTY WITH LOTS OF UPGRADES IN DOWNTOWN CAP PELE! Located on a large lot with potential to subdivide, create a building lot or development opportunity, this well maintained TWO STOREY HOME WITH DOUBLE DETACHED GARAGE is in the heart of Cap Pele. The main level features bright sunroom that flows into the spacious foyer, formal living room with French doors lead you to the back den, and half bathroom with laundry. The renovated kitchen offers custom cabinetry by local kitchen manufacturer FILO PLUS highlighted by quartz countertops leading into the well appointed dining room. Front office completes this level. The upper level includes SIX BEDROOMS with sinks and FULL BATH and HALF BATH.The lower level is partially finished with family room, storage room and mechanical room. Extras include: blue board construction, premium CANAXEL siding and stone exterior, a new roof completed this summer, new breaker panel and MUCH MORE. Property offers ample space for large or extended families. Close to amenities and all downtown conveniences. Book your showing today! (id:66966)
Details
- Type
- Detached
- Size
- 3401 sq ft
- Basement
- Partially finished, Full
- Garage
- Garage
- Property tax
- $6,039
- Municipality
- Cap-Pelé
Interior
- Bedrooms
- 6 above ground
- Fireplace
- No
- Flooring
- Hardwood
Heating, cooling and services
- Heating
- Radiant heat, Oil, Electric
- Water and sewer
- Municipal sewage system
Building and exterior
- Foundation
- Concrete
- Outdoor
- Wood, Stone
Parking
- Driveway and parking
- Detached Garage, Garage
Rooms
| Room | Level | Size | Features |
|---|---|---|---|
| Other | Basement | 6'5'' x 14'3'' | |
| Utility room | Basement | 9'4'' x 14'8'' | |
| Utility room | Basement | 10'1'' x 11'5'' | |
| Storage | Basement | 8'4'' x 10'6'' | |
| Storage | Basement | 6'4'' x 10'6'' | |
| 2pc Bathroom | Second level | 3'5'' x 8'8'' | |
| 3pc Bathroom | Second level | 7'0'' x 7'9'' | |
| Bedroom | Second level | 10'9'' x 11'0'' | |
| Bedroom | Second level | 10'9'' x 11'0'' | |
| Bedroom | Second level | 10'9'' x 14'2'' | |
| Bedroom | Second level | 10'9'' x 14'2'' | |
| Bedroom | Second level | 10'9'' x 11'0'' | |
| Bedroom | Second level | 10'8'' x 11'0'' | |
| Foyer | Main level | 7'9'' x 13'0'' | |
| 2pc Bathroom | Main level | 7'10'' x 7'0'' | |
| Family room | Main level | 10'9'' x 15'8'' | |
| Sunroom | Main level | 11'5'' x 11'5'' | |
| Living room | Main level | 10'9'' x 24'2'' | |
| Office | Main level | 9'8'' x 10'9'' | |
| Dining room | Main level | 10'9'' x 14'0'' | |
| Kitchen | Main level | 10'9'' x 11'9'' |
Location
Location is approximate. See nearby homes on the map
Listed by EXIT Realty Associates.

REALTOR®, REALTORS®, and the REALTOR® logo are certification marks that are owned by REALTOR® Canada Inc. and licensed exclusively to The Canadian Real Estate Association (CREA). These certification marks identify real estate professionals who are members of CREA and who must abide by CREA’s By-Laws, Rules, and the REALTOR® Code. The MLS® trademark and the MLS® logo are owned by CREA and identify the professional real estate services provided by members of CREA.
The information contained on this site is based in whole or in part on information that is provided by members of The Canadian Real Estate Association, who are responsible for its accuracy. CREA reproduces and distributes this information as a service for its members and assumes no responsibility for its accuracy.
Similar homes nearby
See more in Cap-Pelé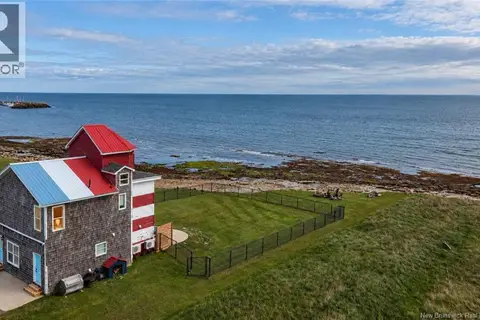 📷 49
$499,900
3 bd2 ba1750 ft²
2066 Route 950
Cap-Pelé
Detached · MLS® NB147868 · Sotheby's International Realty Canada
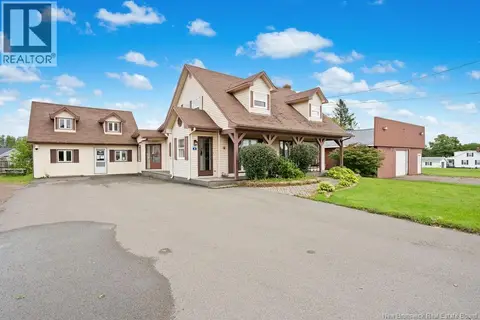 📷 37
$499,000
3 bd3 ba1600 ft²
2690 Acadie
Cap-Pelé
Detached · MLS® NB147708 · EXIT Realty Associates
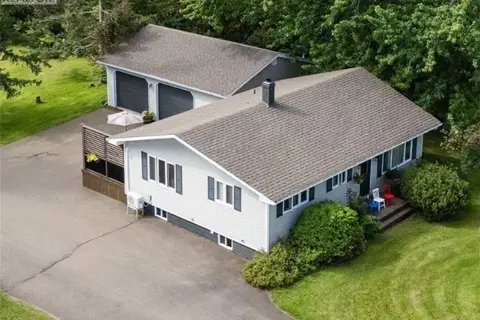 📷 50
$489,900
2+2 bd3 ba1910 ft²
2545 Acadie Road
Cap-Pelé
Detached · MLS® NB147223 · Keller Williams Capital Realty
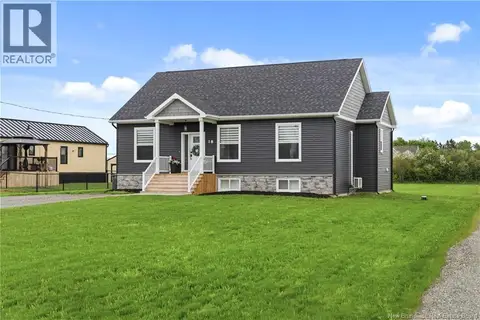 📷 38
$489,000
2+3 bd3 ba2680 ft²
18 Bedeche Street
Cap-Pelé
Detached · MLS® NB140741 · RE/MAX Quality Real Estate Inc.
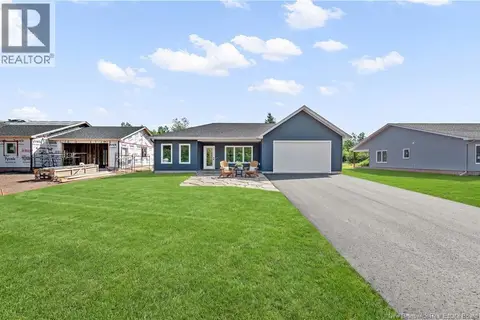 📷 16
$489,000
3 bd2 ba1753 ft²
78 Bedeche Street
Cap-Pelé
Detached · MLS® NB146089 · RE/MAX Quality Real Estate Inc.
 📷 14
$489,000
3 bd2 ba1753 ft²
80 Bedeche Street
Cap-Pelé
Detached · MLS® NB149297 · RE/MAX Quality Real Estate Inc.
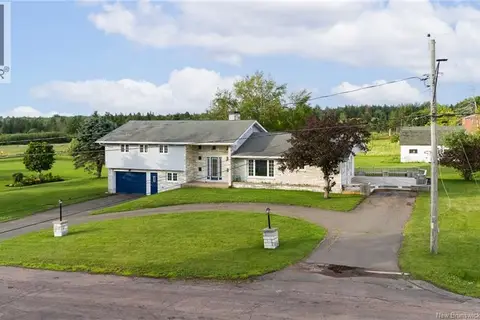 📷 48
$525,000
5 bd4 ba3488 ft²
15 Rue Gertrude
Cap-Pelé
Detached · MLS® NB143726 · Real Broker
 📷 12
$465,000
3 bd2 ba1457 ft²
70 Bedeche Street
Cap-Pelé
Detached · MLS® NB148920 · RE/MAX Quality Real Estate Inc.