43 Masters Square SE
Mahogany, Calgary, AB, T3M2N3
Listed by MaxWell Capital Realty
$549,000
- 3 bedrooms
- 3 bathrooms
- 1 parking
- 1311 sq ft
Listed 24 days ago · MLS® A2348529
About this home
Welcome to your new home in one of the city’s most desirable beachside communities! Ideally situated within walking distance of the main beach club, directly across from a park, and surrounded by scenic wetlands with walking paths, this home offers the perfect combination of relaxation, recreation, and community living. Enjoy peaceful evening strolls, weekend bike rides, and all the lifestyle this exceptional location has to offer. Step inside to a bright, open-concept main floor designed for comfortable everyday living and effortless entertaining. The inviting living room features a modern fireplace complemented by shiplap and natural wood accent shelving, creating a warm and stylish focal point. The spacious kitchen is both functional and modern, featuring quartz countertops, stainless steel appliances, and plenty of room for preparing meals and gathering with family and friends. All kitchen appliances have been updated within the last three years. A convenient half bath and rear mudroom add functionality to the main level. Upstairs, you'll find the laundry area along with three well-appointed bedrooms, keeping everything conveniently located on one level. The spacious primary suite offers a peaceful retreat with a walk-in closet and private ensuite bathroom. Two additional bedrooms provide plenty of flexibility for family, guests, or a home office, while a centrally located full bathroom completes the upper level. The unfinished basement offers endless possibilities and is ready for your personal vision. Create a home gym, playroom, hobby space, or additional living area—the choice is yours! Recent updates include new kitchen and laundry appliances within the last three years, as well as new flooring and a new hot water tank in 2024. Both upper bedrooms have been repainted as well as all accent walls have been painted white. Green tile in the kitchen has been removed. Whether you're a first-time buyer, growing family, or simply looking for a welcoming place to ca ll home, this property delivers comfort, functionality, and an unbeatable location. With its thoughtful layout, modern updates, and proximity to the beach, park, and surrounding walking trails, this is an opportunity you won't want to miss! (id:66966)
Details
- Type
- Duplex
- Size
- 1311 sq ft
- Basement
- Unfinished, Full
- Property tax
- $3,684 (2026)
- Neighbourhood
- Mahogany
- Municipality
- Calgary
Interior
- Bedrooms
- 3 above ground
- Fireplace
- Yes
- Appliances
- Dishwasher, Stove, Microwave Range Hood Combo, Window Coverings, Washer/Dryer Stack-Up
- Flooring
- Vinyl Plank
Heating, cooling and services
- Heating
- Forced air, Natural gas
Building and exterior
- Year built
- 2016
- Exterior
- Wood frame
- Foundation
- Poured Concrete
Parking
- Total parking
- 1
Rooms
| Room | Level | Size | Features |
|---|---|---|---|
| Other | Main level | 7.83 Ft x 5.50 Ft | |
| Living room | Main level | 11.58 Ft x 11.00 Ft | |
| Dining room | Main level | 12.00 Ft x 11.00 Ft | |
| Kitchen | Main level | 8.75 Ft x 14.00 Ft | |
| Other | Main level | 6.17 Ft x 4.83 Ft | |
| 2pc Bathroom | Main level | 5.92 Ft x 4.25 Ft | |
| 4pc Bathroom | Upper Level | 4.92 Ft x 8.08 Ft | |
| Bedroom | Upper Level | 9.42 Ft x 8.50 Ft | |
| Bedroom | Upper Level | 8.92 Ft x 8.17 Ft | |
| Laundry room | Upper Level | 3.00 Ft x 4.00 Ft | |
| Other | Upper Level | 4.67 Ft x 5.67 Ft | |
| Primary Bedroom | Upper Level | 11.58 Ft x 11.00 Ft | |
| 3pc Bathroom | Upper Level | 5.67 Ft x 8.50 Ft |
Location
Location is approximate. See nearby homes on the map
Listed by MaxWell Capital Realty.

REALTOR®, REALTORS®, and the REALTOR® logo are certification marks that are owned by REALTOR® Canada Inc. and licensed exclusively to The Canadian Real Estate Association (CREA). These certification marks identify real estate professionals who are members of CREA and who must abide by CREA’s By-Laws, Rules, and the REALTOR® Code. The MLS® trademark and the MLS® logo are owned by CREA and identify the professional real estate services provided by members of CREA.
The information contained on this site is based in whole or in part on information that is provided by members of The Canadian Real Estate Association, who are responsible for its accuracy. CREA reproduces and distributes this information as a service for its members and assumes no responsibility for its accuracy.
Similar homes nearby
See more in Calgary 📷 37
$550,000
2+1 bd4 ba2 pk1186 ft²
198 Masters Avenue SE
Mahogany, Calgary
Multiplex
Duplex · MLS® A2344757 · Real Broker
 📷 37
$540,000
4 bd3 ba2 pk1796 ft²
5 Masters Street SE
Mahogany, Calgary
Detached · MLS® A2346750 · REMAX Innovations
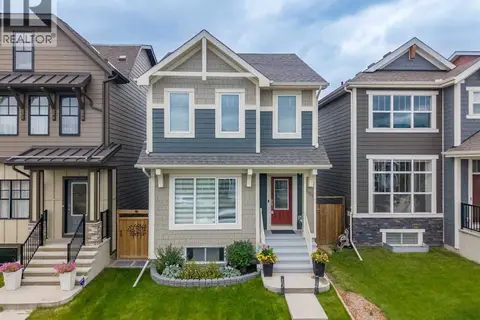 📷 50
$560,000
3 bd3 ba2 pk1413 ft²
589 Masters Road SE
Mahogany, Calgary
Detached · MLS® A2349116 · CIR Realty
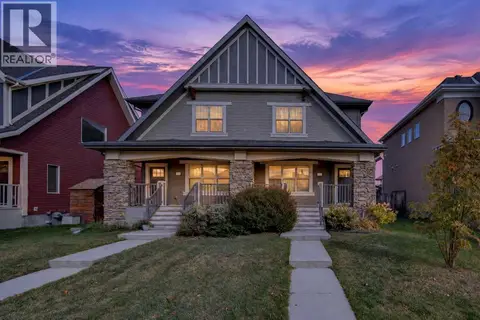 📷 45
$529,900
2 bd3 ba2 pk1180 ft²
427 Mahogany Boulevard SE
Mahogany, Calgary
Multiplex
Duplex · MLS® A2350011 · Royal LePage Benchmark
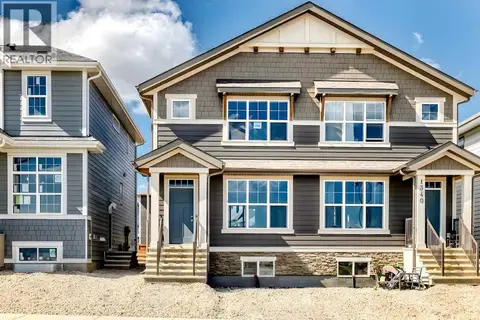 📷 40
$524,900
3 bd3 ba2 pk1260 ft²
1342 Mahogany Boulevard SE
Mahogany, Calgary
Basement suiteMultiplex
Duplex · MLS® A2317483 · Real Broker
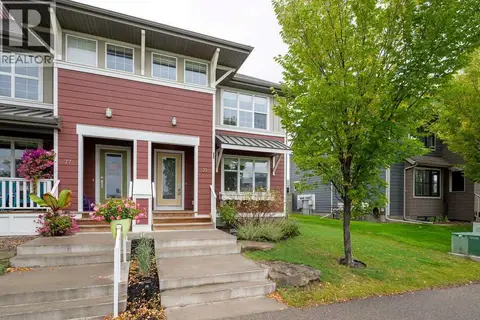 📷 35
$524,500
3 bd3 ba2 pk1336 ft²
25 Marine Drive SE
Mahogany, Calgary
Att/Row/Townhouse · MLS® A2346572 · Charles
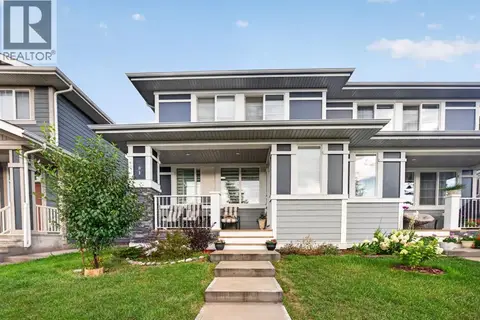 📷 27
$589,999
3+1 bd4 ba2 pk1429 ft²
981 Mahogany Boulevard SE
Mahogany, Calgary
Multiplex
Duplex · MLS® A2347310 · MaxWell Canyon Creek
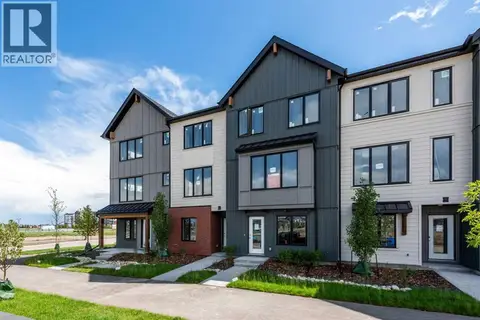 📷 35
$507,500
3 bd3 ba2 pk1378 ft²
51 Mercado Lane SE
Mahogany, Calgary
Att/Row/Townhouse · MLS® A2342453 · CIR Realty