43 Bennett Drive
Gander, NL, A1N1N1
Listed by Century 21 Seller's Choice Inc.
$259,000
- 3 bedrooms
- 1 bathrooms
- 1104 sq ft
Listed 106 days ago · MLS® 1300022
About this home
Welcome to 43 Bennett Drive! This well-maintained three-bedroom, one-bathroom home offers comfort, functionality, and plenty of potential. The bright and inviting living room features a large picture window that fills the space with natural light, while the main level includes kitchen and dining area perfect for everyday living and entertaining. The home was painted last year, with recent touch-ups completed, giving it a fresh, move-in-ready feel. Updated pot lights and modern light fixtures add a contemporary touch throughout. The laundry room is located in the unfinished basement, which also features two framed in bedrooms, a spacious rec room, and a roughed-in bathroom, providing an excellent opportunity to finish the space to suit your family's needs or add future value. Outside, you'll appreciate the drive-through access to the large backyard, offering plenty of room for vehicles, trailers, future garage access, or recreational toys. The mature trees provide privacy and create a beautiful outdoor setting for relaxing or entertaining. Additional updates include: Roof shingles approximately 5 years old Hot water tank approximately 5 years old New back deck 2 years ago Whether you're a first-time homebuyer, growing family, or investor looking for a home with room to expand, 43 Bennett Drive is a fantastic opportunity. (id:66966)
Details
- Type
- Detached
- Style
- Bungalow
- Size
- 1104 sq ft
- Property tax
- $1,403
- Municipality
- Gander
Interior
- Bedrooms
- 3 above ground
- Fireplace
- No
- Appliances
- Refrigerator, Dishwasher, Stove
- Flooring
- Mixed Flooring
Heating, cooling and services
- Heating
- Oil
- Water and sewer
- Municipal sewage system
Building and exterior
- Style
- Bungalow
- Year built
- 1971
- Roof
- Asphalt shingle
- Foundation
- Concrete
- Outdoor
- Vinyl siding
Rooms
| Room | Level | Size | Features |
|---|---|---|---|
| Bath (# pieces 1-6) | Main level | 5 x 8 | |
| Bedroom | Main level | 9 x 10 | |
| Bedroom | Main level | 11.5 x 9 | |
| Primary Bedroom | Main level | 11.5 x 11 | |
| Kitchen | Main level | 11.5 x 10 | |
| Porch | Main level | 6.5 x 8 | |
| Dining room | Main level | 11.5 x 8 | |
| Living room | Main level | 19 x 11.5 |
Location
Location is approximate. See nearby homes on the map
Listed by Century 21 Seller's Choice Inc..

REALTOR®, REALTORS®, and the REALTOR® logo are certification marks that are owned by REALTOR® Canada Inc. and licensed exclusively to The Canadian Real Estate Association (CREA). These certification marks identify real estate professionals who are members of CREA and who must abide by CREA’s By-Laws, Rules, and the REALTOR® Code. The MLS® trademark and the MLS® logo are owned by CREA and identify the professional real estate services provided by members of CREA.
The information contained on this site is based in whole or in part on information that is provided by members of The Canadian Real Estate Association, who are responsible for its accuracy. CREA reproduces and distributes this information as a service for its members and assumes no responsibility for its accuracy.
Similar homes nearby
See more in Gander 📷 38
$254,900
4 bd2 ba2408 ft²
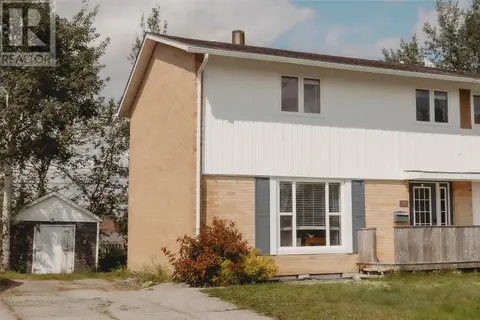
69 Byrd Avenue
Gander
Detached · MLS® 1302265 · Royal LePage Turner Realty 2014 Inc
 📷 22
$239,000
4 bd2 ba1728 ft²
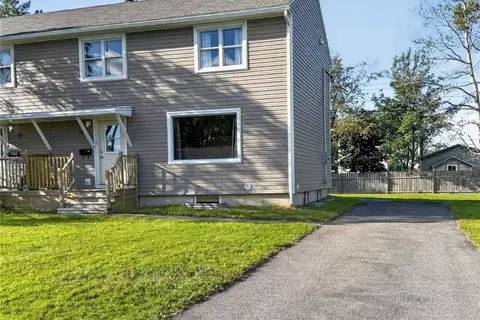
12 Read Street
Gander
Link · MLS® 1302069 · Homefinders Real Estate Gander
 📷 13
$279,900
3 bd1 ba2016 ft²
106 Airport Boulevard
Gander
Detached · MLS® 1300433 · Century 21 Seller's Choice Inc.
 📷 42
$237,000
4 bd1 ba1743 ft²
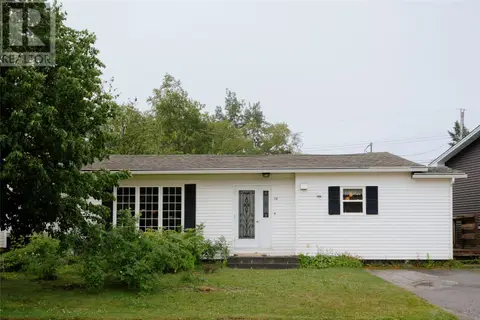
26 Fitzmaurice Road
Gander
Detached · MLS® 1303656 · Royal LePage Turner Realty 2014 Inc
 📷 42
$235,000
2 bd2 ba1400 ft²
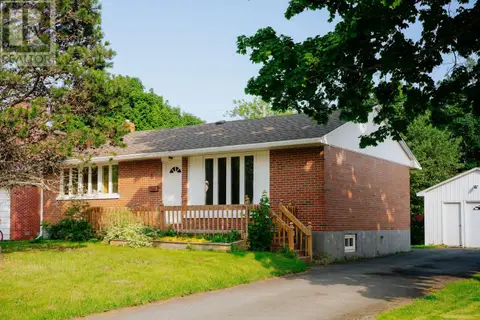
58 Byrd Avenue
Gander
Detached · MLS® 1301286 · Keller Williams Platinum Realty - Gander
 📷 45
$229,000
3 bd2 ba2000 ft²
49 Hawker Crescent
Gander
Detached · MLS® 1301888 · Keller Williams Platinum Realty - Gander
 📷 2
$309,000
3 bd2 ba1225 ft²
35 Morgan Drive
Gander
Detached · MLS® 1304124 · Sutton Group - Beatons Realty Ltd.