#43 3311 58 ST NW
Tawa, Edmonton, AB, T6L6X3
Listed by Exp Realty
$279,900
- 2 bedrooms
- 2 bathrooms
- 2 parking
- 1115 sq ft
Listed 73 days ago · MLS® E4502971
About this home
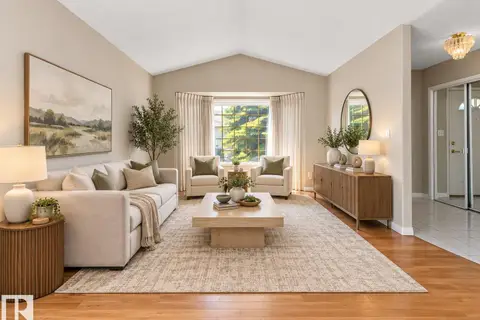
OVER 2,000 SQ FT OF FINISHED LIVING SPACE + SECOND KITCHEN + 2 PARKING STALLS! If you want the convenience of condo living without giving up the space of a house, this fully finished bungalow-style townhome is a rare find. The bright main floor features vaulted ceilings, fresh paint, a generous kitchen and dining area, comfortable living room, 2 bedrooms and a full bathroom. Downstairs adds a large family room, office/den, second kitchen, full bathroom, laundry and excellent storage, creating incredible flexibility for extended family, hobbies, guests or working from home. Enjoy central A/C, an enclosed deck with gas hookup and 2 parking stalls conveniently located directly outside. With plenty of room to spread out and no need to sacrifice single-level everyday living, this is an excellent option for downsizers or buyers seeking flexible space. Minutes from Grey Nuns Hospital, LRT, shopping, restaurants, transit and everyday amenities. (id:66966)
Details
- Type
- Condo Townhouse
- Style
- Bungalow
- Size
- 1115 sq ft
- Basement
- Finished, Full
- Maintenance fee
- $349/month
- Neighbourhood
- Tawa
- Municipality
- Edmonton
Interior
- Fireplace
- Gas, Insert
- Appliances
- Washer, Dishwasher, Dryer, Hood Fan, Two stoves, Two Refrigerators
Heating, cooling and services
- Heating
- Forced air
Building and exterior
- Style
- Bungalow
- Year built
- 1993
Parking
- Total parking
- 2
- Driveway and parking
- Stall
Condo
- Monthly fee
- $349
- Fee includes
- Property Management, Other, See Remarks
Rooms
| Room | Level | Size | Features |
|---|---|---|---|
| Living room | Main level | 3.72 × 6.68 m (12'2" × 21'11") | |
| Kitchen | Main level | 3.58 × 4.54 m (11'9" × 14'11") | |
| Family room | Basement | 3.75 × 3.82 m (12'4" × 12'6") | |
| Den | Basement | 2.67 × 3.33 m (8'9" × 10'11") | |
| Primary Bedroom | Main level | 3.94 × 4.25 m (12'11" × 13'11") | |
| Bedroom 2 | Main level | 2.87 × 2.92 m (9'5" × 9'7") | |
| Bonus Room | Basement | 5.04 × 3.86 m (16'6" × 12'8") | |
| Second Kitchen | Basement | 3.11 × 3.51 m (10'2" × 11'6") |
Location
Location is approximate. See nearby homes on the map
Listed by Exp Realty.

REALTOR®, REALTORS®, and the REALTOR® logo are certification marks that are owned by REALTOR® Canada Inc. and licensed exclusively to The Canadian Real Estate Association (CREA). These certification marks identify real estate professionals who are members of CREA and who must abide by CREA’s By-Laws, Rules, and the REALTOR® Code. The MLS® trademark and the MLS® logo are owned by CREA and identify the professional real estate services provided by members of CREA.
The information contained on this site is based in whole or in part on information that is provided by members of The Canadian Real Estate Association, who are responsible for its accuracy. CREA reproduces and distributes this information as a service for its members and assumes no responsibility for its accuracy.
Similar homes nearby
See more in Edmonton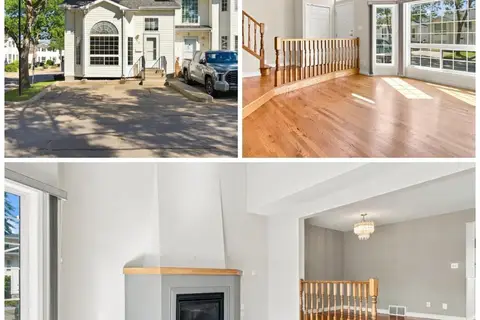 📷 53
$289,900
2 bd2 ba1371 ft²
#1 3311 58 ST NW
Tawa, Edmonton
Condo Townhouse · MLS® E4505145 · REMAX River City
 📷 49
$299,900
2 bd2 ba2 pk1447 ft²
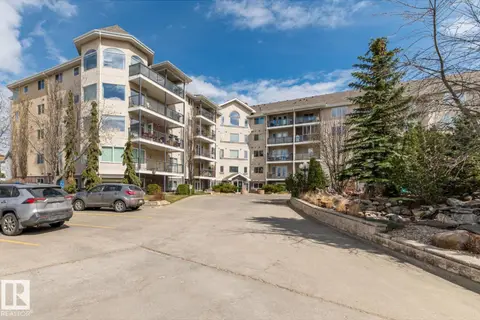
#218 261 YOUVILLE DR E NW
Tawa, Edmonton
Condo Apartment · MLS® E4509630 · Royal LePage Noralta Real Estate
 📷 48
$249,900
1 bd2 ba2 pk1098 ft²
#419 261 YOUVILLE DR NW
Tawa, Edmonton
Condo Apartment · MLS® E4511769 · Royal LePage Noralta Real Estate
 📷 37
$315,000
3 bd3 ba1356 ft²
#35 843 YOUVILLE DR W NW
Tawa, Edmonton
Multiplex
Duplex · MLS® E4512882 · RE/MAX Excellence
 📷 41
$243,000
4 bd2 ba2 pk1497 ft²
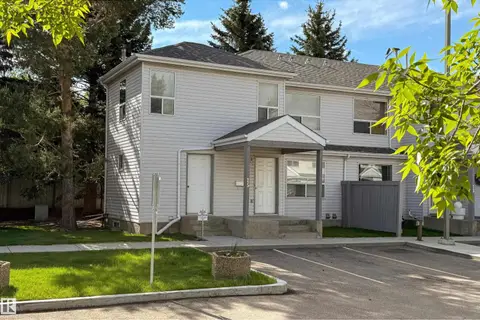
#15 603 YOUVILLE DR NW
Tawa, Edmonton
Condo Townhouse · MLS® E4509672 · MaxWell Progressive
 📷 60
$239,900
2 bd2 ba1164 ft²
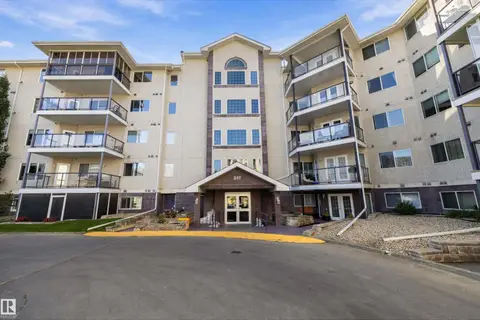
#401 237 YOUVILLE DR E NW
Tawa, Edmonton
Pool
Condo Apartment · MLS® E4508999 · Royal LePage Noralta Real Estate
 📷 53
$319,900
2 bd3 ba4 pk1254 ft²
933 YOUVILLE DR W NW
Tawa, Edmonton
Multiplex
Duplex · MLS® E4512064 · REMAX River City
 📷 21
$229,900
2 bd2 ba940 ft²
316 237 YOUVILLE DRIVE NW NW
Tawa, Edmonton
Condo Apartment · MLS® E4512845 · Royal Lepage Arteam Realty