4298 MCGILL STREET
Burnaby, BC, V5C1M9
Listed by Royal LePage - Wolstencroft
$1,799,000
- 2 bedrooms
- 3 bathrooms
- 2 parking
- 2356 sq ft
Listed 134 days ago · MLS® R3133075
About this home
Prime Corner Lot in the Heart of Burnaby Heights | Great opportunity to own a piece of one of Burnaby's most sought-after neighbourhoods. Situated on quiet street adjacent to McGill Park, this 2 BED / 3 BATH home offers exceptional flexibility - build, renovate or develop with new SSMUH zoning. Upper level features functional layout with 2 BED, full kitchen with window overlooking park, BI oven & range top, living room & eating area. 4 piece bath with soaker tub & separate shower & cozy gas FP enhances the living space. Add'l highlights include HW on demand & A/C. Detached garage with rear lane access & unfinished basement is a blank canvas ready for your ideas. Build your private dream home with No Neighbours - vacant lot on the west, alley at the south, Park on North & East side. Step outside & everything is at your fingertips - Across from Trans-Canada Trail, McGill Park playground & short walk to Burnaby Heights Park. Close to leisure centre, library, local shops & some of the best dining in the neighbourhood. (id:66966)
Details
- Type
- Detached
- Style
- Basement entry
- Size
- 2356 sq ft
- Basement
- Unfinished, Full, Unknown
- Garage
- Garage
- Property tax
- $5,812 (2025)
- Municipality
- Burnaby
Interior
- Fireplace
- Yes
- Appliances
- Refrigerator, Dishwasher, Oven - Built-In
Heating, cooling and services
- Heating
- Baseboard heaters, Hot Water
- Air conditioning
- Air Conditioned
Building and exterior
- Style
- Basement entry
- Year built
- 1991
Parking
- Total parking
- 2
- Driveway and parking
- Detached Garage
Location
Location is approximate. See nearby homes on the map
Listed by Royal LePage - Wolstencroft.

REALTOR®, REALTORS®, and the REALTOR® logo are certification marks that are owned by REALTOR® Canada Inc. and licensed exclusively to The Canadian Real Estate Association (CREA). These certification marks identify real estate professionals who are members of CREA and who must abide by CREA’s By-Laws, Rules, and the REALTOR® Code. The MLS® trademark and the MLS® logo are owned by CREA and identify the professional real estate services provided by members of CREA.
The information contained on this site is based in whole or in part on information that is provided by members of The Canadian Real Estate Association, who are responsible for its accuracy. CREA reproduces and distributes this information as a service for its members and assumes no responsibility for its accuracy.
Similar homes nearby
See more in Burnaby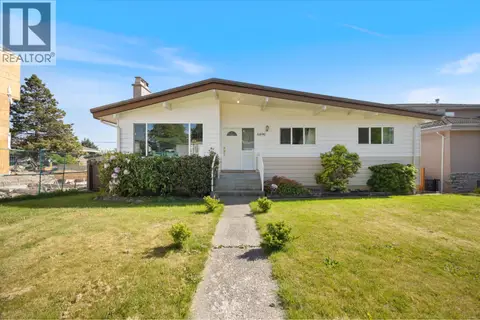 📷 39
$1,799,000
4 bd2 ba2 pk2104 ft²
6890 HYCREST DRIVE
Burnaby
Basement suite
Detached · MLS® R3123178 · RE/MAX Crest Realty
 📷 34
$1,799,000
5 bd5 ba3 pk1894 ft²
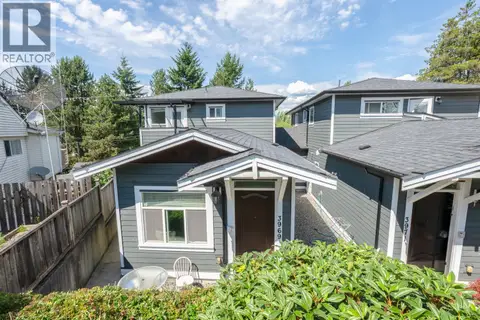
3969 NITHSDALE STREET
Burnaby
Multiplex
Duplex · MLS® R3140198 · Laboutique Realty
 📷 6
$1,799,000
2 bd2 ba3 pk1798 ft²
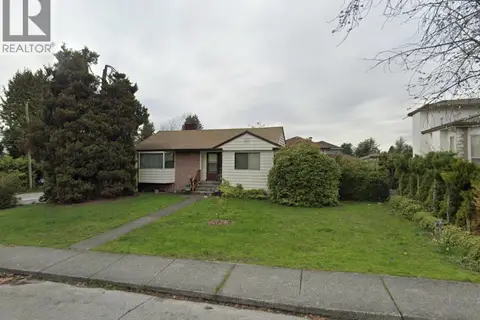
7187 WILLINGDON AVENUE
Burnaby
Detached · MLS® R3154650 · eXp Realty
 📷 31
$1,799,000
4 bd3 ba8 pk2995 ft²
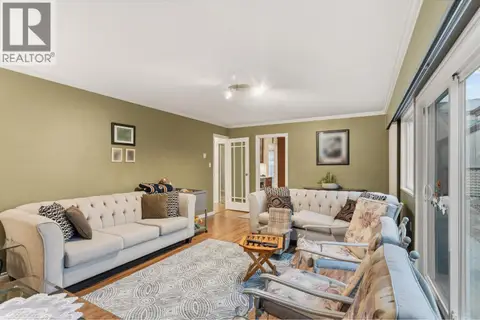
4729 CANADA WAY
Burnaby
Detached · MLS® R3157511 · RE/MAX City Realty
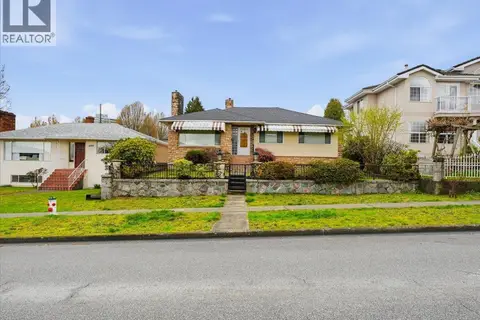 📷 19
$1,799,000
5 bd2 ba6 pk2594 ft²
4009 UNION STREET
Burnaby
Basement suite
Detached · MLS® R3163355 · RE/MAX Heights Realty
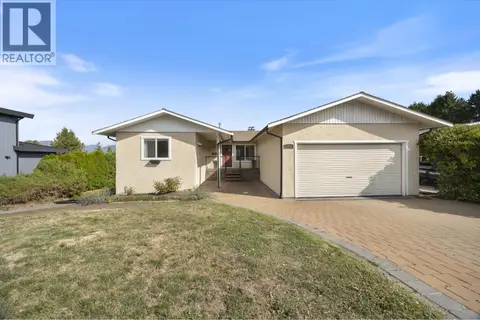 📷 40
$1,799,000
5 bd4 ba4 pk2980 ft²
8200 BURNFIELD CRESCENT
Burnaby
Basement suite
Detached · MLS® R3166246 · RE/MAX Crest Realty
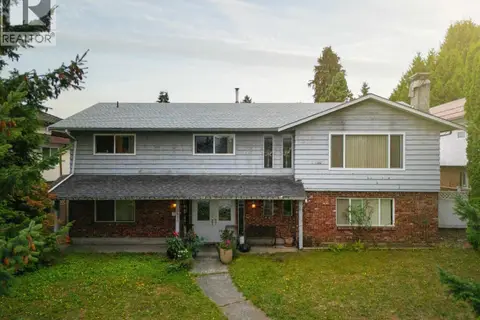 📷 21
$1,799,000
5 bd3 ba5 pk2837 ft²
3850 MOSCROP STREET
Burnaby
Fixer-upper
Detached · MLS® R3170576 · Grand Central Realty
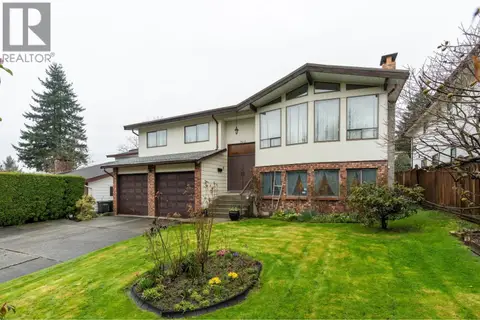 📷 40
$1,799,900
4 bd3 ba2 pk3289 ft²
7615 LAWRENCE DRIVE
Burnaby
Detached · MLS® R3146605 · Stonehaus Realty Corp.