429573 8TH CONCESSION B Line
Grey Highlands, Grey Highlands, N0C 1M0
$1,599,900
Reduced $49,100 from $1,649,000
- 3+1 bedrooms
- 3 bathrooms
- 8 parking
- 1500-2000 sq ft
Listed 125 days ago · MLS® X13454092
About this home
5-Acre Luxury Four-Season Retreat in Singhampton, Near Prestigious Osler Bluff & Devil's Glen Ski Clubs and Duntroon Highlands Golf Club. Ideally located approximately 20 minutes from Collingwood and 25 minutes to Blue Mountain and Wasaga Beach, this exceptional country estate offers privacy, natural beauty, and year-round recreation. Set on five picturesque acres featuring two private ponds, including one stocked with rainbow trout, mature landscaping, and a private golf practice area, this custom-crafted residence combines refined luxury with tranquility. Offering approximately 3,000 sq. ft. of finished living space, this beautifully maintained home features 4 bedrooms, 3 bathrooms, a gourmet kitchen, open-concept living and dining areas, a gas fireplace, and multiple walkouts to a covered wraparound white cedar deck. Designed for relaxation and entertaining, the home features a whirlpool tub, steam shower, and outdoor sauna, creating a private wellness retreat. The upper level offers a lounge, kitchenette, wine fridge, spa-inspired bathroom, and elevated deck, while the finished lower level provides additional living and recreation space, a fourth bedroom, and a 3-piece bathroom. Outdoors, enjoy expansive green spaces, peaceful natural surroundings, and exceptional privacy. A detached 2-car garage with a finished multi-purpose studio and bar fridge provides versatile space for fitness, creative pursuits, or a home office. Whether you're seeking a luxury country residence, private weekend getaway, or four-season recreational property near Blue Mountain, enjoy skiing, golf, hiking, biking, water sports, and Southern Georgian Bay's celebrated lifestyle.
Details
- Type
- Detached
- Style
- 2-Storey
- Age
- 6-15 years
- Size
- 1500-2000 sq ft
- Lot
- 436.35 × 498.69 ft
- Basement
- Finished, Full, Walk-Up
- Garage
- Detached
- Kitchens
- 1
- Property tax
- $6,385 (2025)
- Neighbourhood
- Grey Highlands
- Municipality
- Grey Highlands
- Price per sq ft
- $914 (59% above detached houses in Grey Highlands, $576)
Interior
- Bedrooms
- 3 above ground + 1 below
- Bathrooms
- 1 × 4-piece (main), 1 × 3-piece (lower), 1 × 3-piece (upper)
- Rooms
- 8 above ground + 4 below
- Family room or den
- No
- Fireplace
- Living Room, Propane
- Features
- Auto Garage Door Remote, Bar Fridge, ERV/HRV, Propane Tank, Steam Room, Sump Pump, Upgraded Insulation, Ventilation System, Water Heater, Water Softener
Heating, cooling and services
- Heating
- Forced Air, Propane
- Air conditioning
- Central Air
- Water and sewer
- Septic
Building and exterior
- Style
- 2-Storey
- Exterior
- Wood, Stone
- Roof
- Asphalt Shingle
- Foundation
- Concrete
- Age
- 6-15 years
- Faces
- South
- Outdoor
- Deck, Fishing, Landscaped, Privacy, Porch, Private Pond, Security Gate, Year Round Living, Recreational Area, Sauna, Shed
- Waterfront
- Direct
Parking
- Garage spaces
- 2
- Total parking
- 8
- Driveway and parking
- Circular Drive, Front Yard Parking, Private
Lot
- Size
- 436.35 × 498.69 ft
- Acreage
- 5-9.99
More
- Possession
- Flexible
- Nearby
- Golf, Lake/Pond, Wooded/Treed, Skiing
- Cross street
- Osprey Clearview Townline and 8th Concession B
Rooms
| Room | Level | Size | Features |
|---|---|---|---|
| Living Room | Main | 5 × 4.95 m (16'5" × 16'3") | |
| Kitchen | Main | 3.38 × 3.4 m (11'1" × 11'2") | |
| Dining Room | Main | 2.79 × 2.79 m (9'2" × 9'2") | |
| Bedroom 2 | Main | 3.43 × 2.79 m (11'3" × 9'2") | |
| Bedroom 3 | Main | 4.06 × 3.83 m (13'4" × 12'7") | |
| Foyer | Main | 2.08 × 1.72 m (6'10" × 5'8") | |
| Living Room | Upper | 6.17 × 4.95 m (20'3" × 16'3") | |
| Primary Bedroom | Upper | 4.12 × 4.37 m (13'6" × 14'4") | |
| Family Room | Lower | 3.96 × 5.11 m (13' × 16'9") | |
| Game Room | Lower | 3.96 × 6.73 m (13' × 22'1") | |
| Bedroom 4 | Lower | 3.96 × 3.28 m (13' × 10'9") | |
| Utility Room | Lower | 1.93 × 2.72 m (6'4" × 8'11") | |
| Laundry | Lower | 1.42 × 1.63 m (4'8" × 5'4") | |
| Den | Ground | 7.01 × 3.35 m (23' × 11') |
Location
Location is approximate. See nearby homes on the map
Recent sales nearby
See what similar homes within 1 km sold for in the last year. Create a free account or sign in to see them.
The neighbourhood
Getting around Car-dependent
No subway, LRT or GO station within a short trip.
Within a 10-minute walk: no grocery stores, 0 cafés and restaurants, 0 parks.
Who lives here postal area N0C
- Owners / renters
- 86% / 14%
- Median household income
- $85,000
- Average age
- 42
- Children under 15
- 19%
- Homes
- 92% detached
- Commute by transit
- 0%
- Population
- 17,537
Languages spoken most at home besides English: Pennsylvania German 4.5%, German 1.7%, Dutch 0.7%, Plautdietsch 0.3%.
Safety
Crime Severity Index for Grey Bruce (Grey Highlands) (OPP): 42 vs 57 for Ontario (2025).
Police-reported figures for the whole police service area, not this street. Rates use the area’s resident population.
Distances are approximate. Places © OpenStreetMap contributors. Neighbourhood figures: Statistics Canada, 2021 Census. Crime Severity Index: Statistics Canada.
Living here
Commute
Noise Nothing major nearby
No highway within 500 m, rail line within 300 m, or airport flight path nearby.
Distances from the map, not noise measurements. Visit at rush hour to judge for yourself.
Internet High-speed
50/10 Mbps or faster available here by cable, fibre or DSL (the federal high-speed target).
From the federal broadband map. Check exact speeds and providers for the address.
Roads, rail, airports and planned stations © OpenStreetMap contributors. Internet: Innovation, Science and Economic Development Canada, National Broadband Data.
Listed by Sotheby's International Realty Canada.
Listing information provided by PropTx Innovations Inc. and TRREB; deemed reliable but not guaranteed accurate by PropTx.
Similar homes nearby
See more in Grey Highlands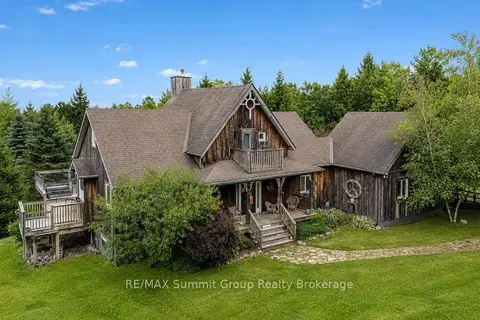
$1,595,000
2+2 bd3 ba10 pk1500-2000 ft²
413669 Road 41A
Grey Highlands, Grey Highlands
Detached · MLS® X13654570 · RE/MAX Summit Group Realty Brokerage
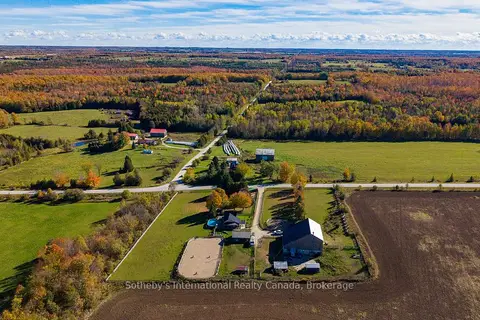
$1,575,000
4 bd2 ba17 pk1500-2000 ft²
467435 12th Concession B Concession
Grey Highlands, Grey Highlands
Detached · MLS® X13490164 · Sotheby's International Realty Canada
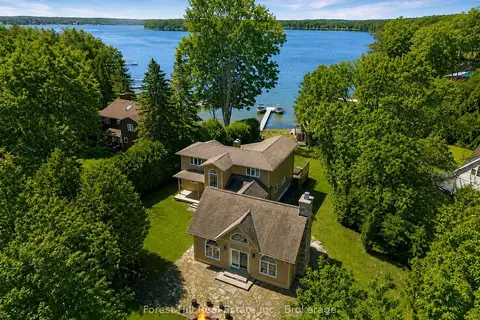
$1,499,900
5 bd2 ba8 pk3000-3500 ft²
222 Plantt's Point Road
Grey Highlands, Grey Highlands
Detached · MLS® X12925894 · Forest Hill Real Estate Inc.
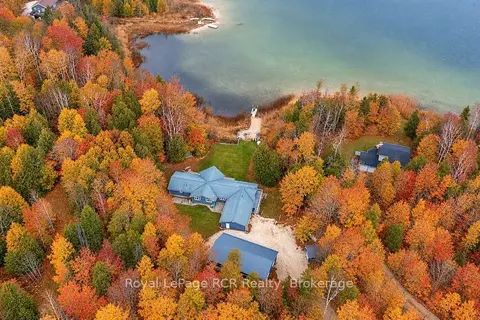
$1,699,900
4+1 bd3 ba8 pk2000-2500 ft²
123 Lakeview Road
Grey Highlands, Grey Highlands
Detached · MLS® X13876836 · Royal LePage RCR Realty
$1,499,000
4+1 bd2 ba4 pk1100-1500 ft²
133 Island View Drive
Grey Highlands, Grey Highlands
Detached · MLS® X13466048 · CHESTNUT PARK REAL ESTATE LIMITED
$1,489,000
4 bd2 ba4 pk2000-2500 ft²
112 Amik Court
Grey Highlands, Grey Highlands
Detached · MLS® X13761206 · Royal LePage Locations North
$1,749,900
Reduced $150,000
5 bd4 ba13 pk3500-5000 ft²
553763 Road 55
Grey Highlands, Grey Highlands
Detached · MLS® X13098426 · Chestnut Park Real Estate
$1,424,500
4 bd4 ba23 pk3500-5000 ft²
313026 Sideroad 35 Side Road
Grey Highlands, Grey Highlands
Detached · MLS® X13754498 · RARE REAL ESTATE