553763 Road 55
Grey Highlands, Grey Highlands, N0C 1J0
$1,749,900
Reduced $150,000 from $1,899,900
- 5 bedrooms
- 4 bathrooms
- 13 parking
- 3500-5000 sq ft
Listed 166 days ago · MLS® X13098426
About this home
Welcome to one of Grey County's most extraordinary properties - a masterfully restored 1884 red brick schoolhouse transformed into a remarkable country estate with over 5,000 sf of living space where history, architecture, and craftsmanship converge. Originally constructed as S.S. No. 3 Osprey Township, this iconic heritage building has been thoughtfully restored and seamlessly expanded, preserving its historic soul while introducing modern luxury and exceptional scale for contemporary living. Original details including the working school bell, chalkboard, soaring schoolhouse windows, and hand-etched brick remain beautifully intact, blending effortlessly with a dramatic contemporary addition completed in 2017. The original schoolhouse features an open-concept kitchen, dining, and living space beneath 17-foot cathedral ceilings, warmed by a wood stove and hydronic in-floor heating. The newer addition introduces a breathtaking great room with 22-foot ceilings and fireplace, sunroom, sauna, luxurious primary suite with exposed brick, additional guest bedrooms, and expansive lower-level recreation spaces. Offering 5 br and 5 ba, the home is equally suited for refined entertaining, multi-generational living, or peaceful country retreat. Complementing the residence is a custom timber-frame garage inspired by the original schoolhouse architecture. Built to residential standards, it features soaring 27-foot ceilings, heated floors, loft office/lounge space, full bathroom, car lift & premium C Tech Manufacturing cabinetry. Set on approximately 1.57 private acres with mature landscaping, security system, and Generac backup generator, the property is ideally positioned near Pretty River Valley Provincial Park, Kolapore Highlands trails, Devil's Glen, Creemore, & Collingwood, with access to exceptional hiking, cycling, skiing, artisan markets, and Michelin-recognized dining. A rare opportunity to own a beautifully restored historic property reimagined for modern country living.
Details
- Type
- Detached
- Style
- 2-Storey
- Age
- 100+ years
- Size
- 3500-5000 sq ft
- Lot
- 298 × 229 ft
- Basement
- Finished
- Garage
- Detached
- Kitchens
- 1
- Property tax
- $7,812 (2025)
- Neighbourhood
- Grey Highlands
- Municipality
- Grey Highlands
- Price per sq ft
- ~$412 (28% below detached houses in Grey Highlands, $576)
Interior
- Bedrooms
- 5 above ground
- Bathrooms
- 1 × 4-piece (main), 1 × 3-piece (main), 1 × 5-piece (second), 1 × 2-piece (second)
- Rooms
- 10 above ground + 1 below
- Family room or den
- Yes
- Fireplace
- Propane, Wood
- Features
- Auto Garage Door Remote, Bar Fridge, Central Vacuum, Generator - Partial, Propane Tank, Sauna, Separate Heating Controls, Water Heater Owned, Water Purifier, Water Softener, Water Treatment
Heating, cooling and services
- Heating
- Radiant, Propane
- Water and sewer
- Septic
Building and exterior
- Style
- 2-Storey
- Exterior
- Brick, Wood
- Roof
- Metal
- Foundation
- Poured Concrete, Stone
- Age
- 100+
- Faces
- East
- Outdoor
- Deck, Landscaped, Porch, Year Round Living
Parking
- Garage spaces
- 3
- Total parking
- 13
- Driveway and parking
- Private
Lot
- Size
- 298 × 229 ft (rectangular)
- Acreage
- .50-1.99
More
- Possession
- ASAP
- Nearby
- Golf, Level, School Bus Route, Skiing
- Cross street
- 4th Concession B
Rooms
| Room | Level | Size | Features |
|---|---|---|---|
| Great Room | Main | 13.1 × 4.11 m (43' × 13'6") | Gas Fireplace, Cathedral Ceiling(s) |
| Sunroom | Main | 6.55 × 3.32 m (21'6" × 10'11") | |
| Kitchen | Main | 8.86 × 4.51 m (29'1" × 14'10") | Combined w/Dining, Hardwood Floor, Cathedral Ceiling(s) |
| Family Room | Main | 4.11 × 3.4 m (13'6" × 11'2") | Hardwood Floor, Cathedral Ceiling(s) |
| Bedroom | Main | 3.76 × 3.4 m (12'4" × 11'2") | |
| Primary Bedroom | Second | 4.63 × 3.99 m (15'2" × 13'1") | 5 Pc Ensuite, Hardwood Floor |
| Bedroom | Second | 3.18 × 2.91 m (10'5" × 9'7") | Hardwood Floor |
| Bedroom | Second | 3.18 × 2.96 m (10'5" × 9'9") | Hardwood Floor |
| Bedroom | Second | 7.31 × 2.73 m (24' × 8'11") | |
| Loft | Second | 4.98 × 2.82 m (16'4" × 9'3") | |
| Family Room | Basement | 8.66 × 6.46 m (28'5" × 21'2") |
History of this address
2 earlier listings at this address, with sold and leased prices. Create a free account or sign in to see them.
Listed by Chestnut Park Real Estate.
Listing information provided by PropTx Innovations Inc. and TRREB; deemed reliable but not guaranteed accurate by PropTx.
Similar homes nearby
See more in Grey Highlands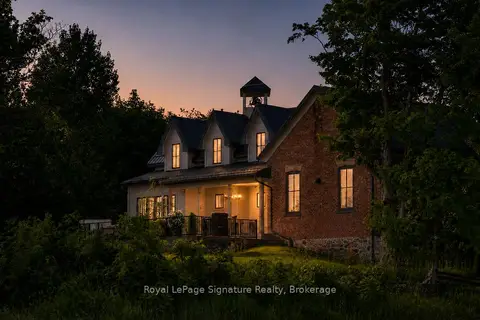
$1,799,000
3 bd3 ba4 pk2000-2500 ft²
356598 The Blue Mountains- Euphrasia
Grey Highlands, Grey Highlands
Detached · MLS® X13577608 · Royal LePage Signature Realty
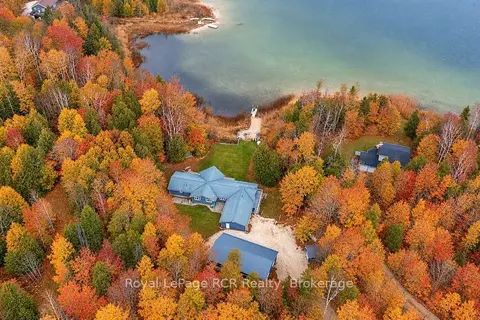
$1,699,900
4+1 bd3 ba8 pk2000-2500 ft²
123 Lakeview Road
Grey Highlands, Grey Highlands
Detached · MLS® X13876836 · Royal LePage RCR Realty
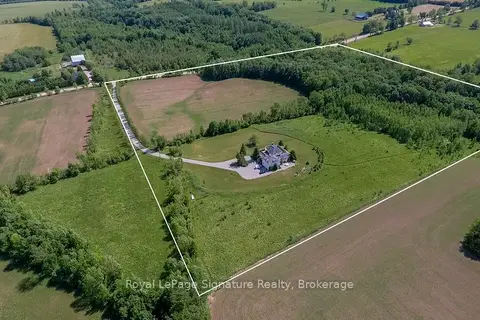
$1,849,000
Reduced $50,000
2+2 bd3 ba8 pk5000 + ft²
807035 25th Side Road
Grey Highlands, Grey Highlands
Detached · MLS® X13854404 · Royal LePage Signature Realty
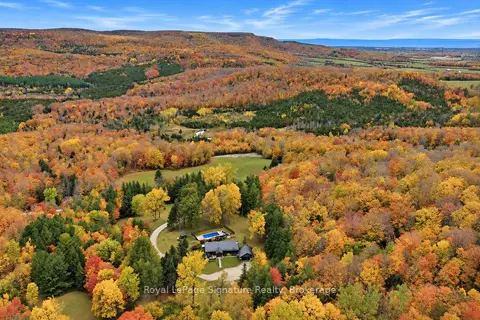
$1,849,000
2+3 bd3 ba14 pk1100-1500 ft²
529802 Osprey The Blue Mountains Townline
Grey Highlands, Grey Highlands
Detached · MLS® X14088606 · Royal LePage Signature Realty
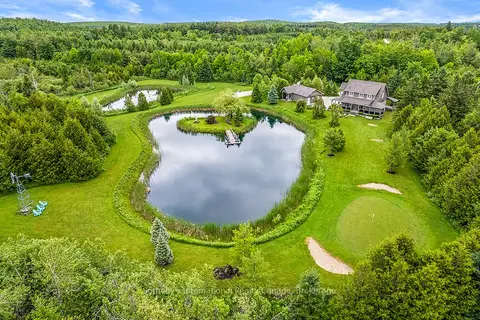
$1,599,900
Reduced $49,100
3+1 bd3 ba8 pk1500-2000 ft²
429573 8TH CONCESSION B Line
Grey Highlands, Grey Highlands
Detached · MLS® X13454092 · Sotheby's International Realty Canada
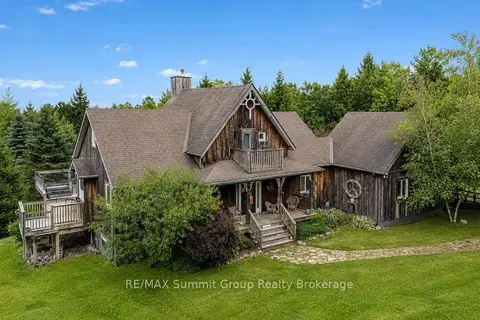
$1,595,000
2+2 bd3 ba10 pk1500-2000 ft²
413669 Road 41A
Grey Highlands, Grey Highlands
Detached · MLS® X13654570 · RE/MAX Summit Group Realty Brokerage
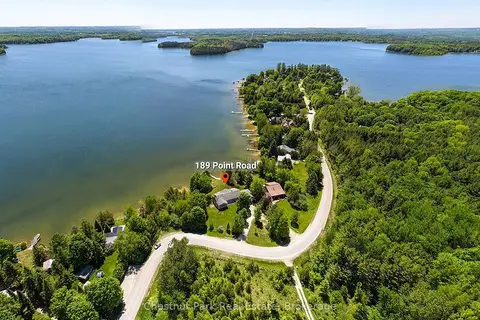
$1,920,000
Reduced $25,000
4 bd3 ba8 pk1500-2000 ft²
189 Point Road
Grey Highlands, Grey Highlands
Detached · MLS® X13246978 · Chestnut Park Real Estate
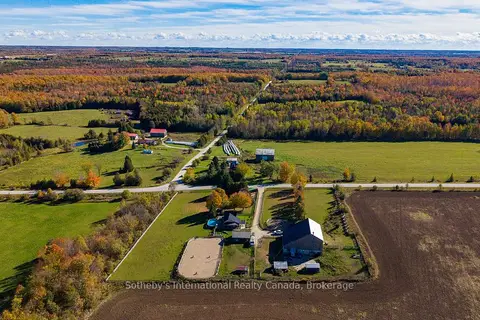
$1,575,000
4 bd2 ba17 pk1500-2000 ft²
467435 12th Concession B Concession
Grey Highlands, Grey Highlands
Detached · MLS® X13490164 · Sotheby's International Realty Canada