413669 Road 41A
Grey Highlands, Grey Highlands, N0C 1J0
$1,595,000
- 2+2 bedrooms
- 3 bathrooms
- 10 parking
- 1500-2000 sq ft
Listed 73 days ago · MLS® X13654570
About this home
Imagine coming home to your own private 14-acre retreat where every season offers something to enjoy. Surrounded by nature, this property offers the perfect balance of privacy, comfort & recreation. Inside, ash wood floors with slate accents add warmth & character, while the layout offers the flexibility of up to 5 bedrooms. The living room features vaulted 2-storey ceilings, a stone propane fireplace & large windows connecting it to the outdoors. The loft overlooks the living area below, offering flexible space for guests, a home office or additional sleeping accommodations. The main floor features a spacious primary suite with walk-in closet, ensuite with jet tub & walk-in shower. The expansive deck is accessed from the suite, living room & sunroom off the dining area. Main floor laundry & a practical mudroom with a 3-pc bath make cleaning up after time on the trails, working outdoors or bringing in the family dog simple & convenient. The fully finished walkout lower level extends the living space with a family room anchored by a wood-burning fireplace, a full bath & addt'l versatile rooms that adapt to your family's needs. Whether accommodating overnight guests or creating a home office, library or hobby room, the layout offers flexibility for every stage of life. Outside, spend summer afternoons swimming from the dock or casting a line from the fishing dock on the pond. Explore the network of trails on foot, snowshoes or cross-country skis, gather around one of two fire pits with family & friends, or relax in the gazebo or one of the seating areas throughout the property. Landscaped grounds, a chicken coop & a double attached garage complete the property. Lovingly maintained & designed to embrace its surroundings, this is more than just a beautiful home. It offers a lifestyle that's becoming harder to find, a short drive to Beaver Valley Ski Club, Lake Eugenia, Blue Mountain, Collingwood & the year-round recreation that makes Grey Highlands such a special place.
Details
- Type
- Detached
- Style
- Bungaloft
- Size
- 1500-2000 sq ft
- Lot
- 926.3 × 659.64 ft
- Basement
- Finished, Full
- Garage
- Attached
- Kitchens
- 1
- Property tax
- $5,868 (2026)
- Neighbourhood
- Grey Highlands
- Municipality
- Grey Highlands
- Price per sq ft
- $911 (58% above detached houses in Grey Highlands, $576)
Interior
- Bedrooms
- 2 above ground + 2 below
- Bathrooms
- 1 × 4-piece (main), 1 × 3-piece (main), 1 × 4-piece (lower)
- Rooms
- 14 above ground
- Family room or den
- Yes
- Fireplace
- Propane, Living Room, Wood, Family Room
- Features
- Water Heater Owned, Water Softener
Heating, cooling and services
- Heating
- Forced Air, Ground Source
- Air conditioning
- Central Air
- Water and sewer
- Septic
Building and exterior
- Style
- Bungaloft
- Exterior
- Wood
- Roof
- Asphalt Shingle
- Foundation
- Poured Concrete
- Faces
- East
- Outdoor
- Private Pond, Year Round Living, Shed, Gazebo
Parking
- Garage spaces
- 2
- Total parking
- 10
- Driveway and parking
- Private
Lot
- Size
- 926.3 × 659.64 ft (rectangular)
- Acreage
- 10-24.99
More
- Possession
- Flexible
- Nearby
- Wooded/Treed, School Bus Route, Lake/Pond, Skiing, Sloping
- Cross street
- Grey Rd 4 & Road 41A
Rooms
| Room | Level | Size | Features |
|---|---|---|---|
| Kitchen | Main | 3.71 × 3.45 m (12'2" × 11'4") | |
| Dining Room | Main | 4.24 × 2.9 m (13'11" × 9'6") | W/O To Porch |
| Living Room | Main | 5.74 × 4.57 m (18'10" × 15') | Fireplace, Vaulted Ceiling(s) |
| Primary Bedroom | Main | 4.09 × 3.76 m (13'5" × 12'4") | 4 Pc Ensuite, W/O To Deck, Walk-In Closet(s) |
| Foyer | Main | 3.38 × 2.67 m (11'1" × 8'9") | |
| Mud Room | Main | 3.4 × 2.62 m (11'2" × 8'7") | Combined w/Laundry, Access To Garage |
| Family Room | Lower | 5.74 × 4.57 m (18'10" × 15') | Fireplace |
| Bedroom 2 | Second | 3.78 × 3.48 m (12'5" × 11'5") | Overlooks Living, W/O To Deck |
| Other | Lower | 2.57 × 2.39 m (8'5" × 7'10") | Wet Bar |
| Family Room | Lower | 5.74 × 4.5 m (18'10" × 14'9") | Fireplace |
| Bedroom 3 | Lower | 3.94 × 3.23 m (12'11" × 10'7") | |
| Other | Lower | 2.57 × 2.39 m (8'5" × 7'10") | Wet Bar |
| Bedroom 4 | Lower | 3.2 × 2.9 m (10'6" × 9'6") | |
| Bedroom 3 | Lower | 3.94 × 3.23 m (12'11" × 10'7") | |
| Sitting | Lower | 3.94 × 3.15 m (12'11" × 10'4") | |
| Bedroom 4 | Lower | 3.2 × 2.9 m (10'6" × 9'6") | |
| Den | Lower | 3.94 × 2.74 m (12'11" × 9') | Combined w/Br |
| Sitting | Lower | 3.94 × 3.15 m (12'11" × 10'4") | W/O To Patio, French Doors |
| Utility Room | Lower | 3.63 × 1.73 m (11'11" × 5'8") | |
| Den | Lower | 3.94 × 2.74 m (12'11" × 9') | Combined w/Br, Access To Garage |
| Mud Room | Main | 3.4 × 2.62 m (11'2" × 8'7") | Combined w/Laundry, Access To Garage |
| Utility Room | Lower | 3.63 × 1.73 m (11'11" × 5'8") |
Listed by RE/MAX Summit Group Realty Brokerage.
Listing information provided by PropTx Innovations Inc. and TRREB; deemed reliable but not guaranteed accurate by PropTx.
Similar homes nearby
See more in Grey Highlands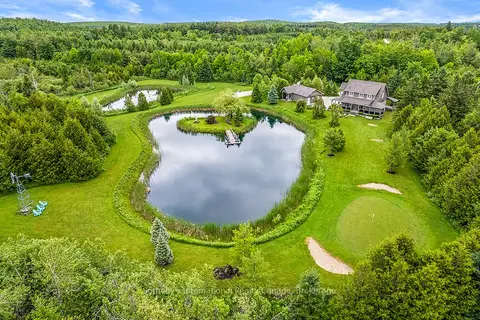
$1,599,900
Reduced $49,100
3+1 bd3 ba8 pk1500-2000 ft²
429573 8TH CONCESSION B Line
Grey Highlands, Grey Highlands
Detached · MLS® X13454092 · Sotheby's International Realty Canada
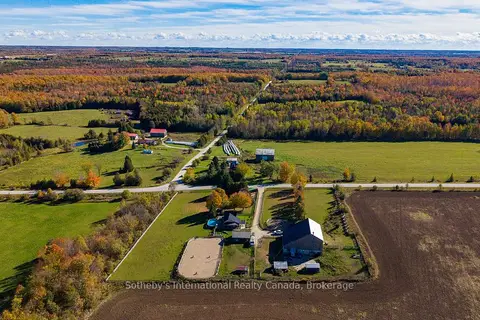
$1,575,000
4 bd2 ba17 pk1500-2000 ft²
467435 12th Concession B Concession
Grey Highlands, Grey Highlands
Detached · MLS® X13490164 · Sotheby's International Realty Canada
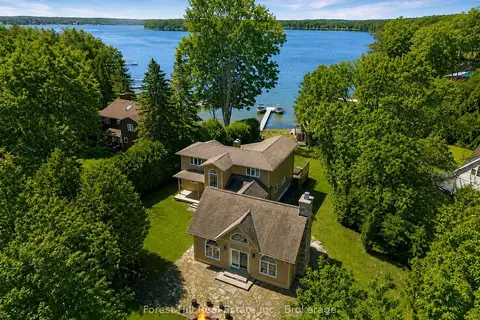
$1,499,900
5 bd2 ba8 pk3000-3500 ft²
222 Plantt's Point Road
Grey Highlands, Grey Highlands
Detached · MLS® X12925894 · Forest Hill Real Estate Inc.
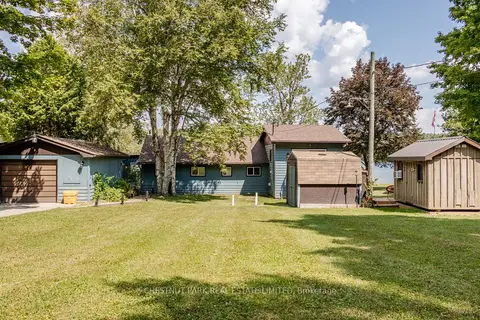
$1,499,000
4+1 bd2 ba4 pk1100-1500 ft²
133 Island View Drive
Grey Highlands, Grey Highlands
Detached · MLS® X13466048 · CHESTNUT PARK REAL ESTATE LIMITED
$1,699,900
4+1 bd3 ba8 pk2000-2500 ft²
123 Lakeview Road
Grey Highlands, Grey Highlands
Detached · MLS® X13876836 · Royal LePage RCR Realty
$1,489,000
4 bd2 ba4 pk2000-2500 ft²
112 Amik Court
Grey Highlands, Grey Highlands
Detached · MLS® X13761206 · Royal LePage Locations North
$1,749,900
Reduced $150,000
5 bd4 ba13 pk3500-5000 ft²
553763 Road 55
Grey Highlands, Grey Highlands
Detached · MLS® X13098426 · Chestnut Park Real Estate
$1,424,500
4 bd4 ba23 pk3500-5000 ft²
313026 Sideroad 35 Side Road
Grey Highlands, Grey Highlands
Detached · MLS® X13754498 · RARE REAL ESTATE