112 Amik Court
Grey Highlands, Grey Highlands, N0C 1G0
$1,489,000
- 4 bedrooms
- 2 bathrooms
- 4 parking
- 2000-2500 sq ft
Listed 41 days ago · MLS® X13761206
About this home
112 Amik Court is a masterclass in custom chalet design. Luxuriously nestled on a serene, private lot just over 1/3 of an acre-backing directly onto the Bruce Trail and enhanced by a nearby stream whose gentle sound provides a constant soundtrack to daily life. This residence utilizes a thoughtful reverse floor plan to maximize natural light and elevate your perspective over the valley floor. The heart of the home is an expansive open-concept living area anchored by a classic Spectrum wood-burning stove and adorned with Troy lighting. The custom-made maple cabinetry features both upper and lower integrated lighting, highlighting the granite surfaces and designer black appliances. Transition seamlessly to the outdoors via a massive entertaining deck, wired for sound and illuminated by elegant Curry and Hinkley fixtures-an ideal setting for hosting amidst the Niagara Escarpment's natural beauty.The primary suite is a private haven, offering expansive views of the creek through beautiful corner windows and direct deck access via French doors. The bath is a spa-like retreat featuring a walnut vanity, honed marble-granite counters, slate flooring, and a deep soaking tub.Throughout the home, the craftsmanship is evident, from the "hub and spoke" architecture to the one-of-a-kind bannister hand-forged by a local artisan. The main level is designed for the four-season enthusiast. Custom-laid Indian Autumn slate and limestone detailing surround a built-in electric fireplace, while top-of-the-line Berber carpeting adds warmth to the spacious bedrooms. After a day on the trails or slopes, unwind in the professional-grade 8-person dry sauna. This level also features a sophisticated scotch and wine tasting room and a secondary catering kitchen-perfect for preparing harvests or hosting extended family.With a generous walk-in mudroom and ample storage. This exceptional property is more than a home; it is a lifestyle opportunity in Ontario's most coveted recreational corridor.
Details
- Type
- Detached
- Style
- 2-Storey
- Age
- 16-30 years
- Size
- 2000-2500 sq ft
- Lot
- 129.3 × 230.57 ft
- Basement
- None
- Garage
- Other
- Kitchens
- 2
- Property tax
- $4,648 (2025)
- Neighbourhood
- Grey Highlands
- Municipality
- Grey Highlands
- Price per sq ft
- $662 (15% above detached houses in Grey Highlands, $576)
Interior
- Bedrooms
- 4 above ground
- Bathrooms
- 1 × 4-piece (main), 1 × 4-piece (second)
- Rooms
- 11 above ground
- Family room or den
- Yes
- Fireplace
- Wood Stove, Electric
- Features
- Air Exchanger, Sump Pump, Water Heater
Heating, cooling and services
- Heating
- Forced Air, Propane
- Water and sewer
- Sewer
Building and exterior
- Style
- 2-Storey
- Exterior
- Cedar
- Roof
- Asphalt Shingle
- Foundation
- Slab
- Age
- 16-30 years
- Faces
- West
Parking
- Total parking
- 4
Lot
- Size
- 129.3 × 230.57 ft (irregular)
- Acreage
- < .50
More
- Possession
- Immediate
- Nearby
- Greenbelt/Conservation, Ravine, River/Stream, Skiing, Wooded/Treed
- Cross street
- Gred Rd 7 & Lanktree
History of this address
1 earlier listing at this address, with sold and leased prices. Create a free account or sign in to see them.
Location
Location is approximate. See nearby homes on the map
Recent sales nearby
See what similar homes within 1 km sold for in the last year. Create a free account or sign in to see them.
The neighbourhood
Getting around Car-dependent
No subway, LRT or GO station within a short trip.
Within a 10-minute walk: no grocery stores, 0 cafés and restaurants, 0 parks.
Who lives here postal area N0C
- Owners / renters
- 86% / 14%
- Median household income
- $85,000
- Average age
- 42
- Children under 15
- 19%
- Homes
- 92% detached
- Commute by transit
- 0%
- Population
- 17,537
Languages spoken most at home besides English: Pennsylvania German 4.5%, German 1.7%, Dutch 0.7%, Plautdietsch 0.3%.
Safety
Crime Severity Index for Grey Bruce (Grey Highlands) (OPP): 42 vs 57 for Ontario (2025).
Police-reported figures for the whole police service area, not this street. Rates use the area’s resident population.
Distances are approximate. Places © OpenStreetMap contributors. Neighbourhood figures: Statistics Canada, 2021 Census. Crime Severity Index: Statistics Canada.
Living here
Commute
Noise Nothing major nearby
No highway within 500 m, rail line within 300 m, or airport flight path nearby.
Distances from the map, not noise measurements. Visit at rush hour to judge for yourself.
Internet High-speed
50/10 Mbps or faster available here by cable, fibre or DSL (the federal high-speed target).
From the federal broadband map. Check exact speeds and providers for the address.
Roads, rail, airports and planned stations © OpenStreetMap contributors. Internet: Innovation, Science and Economic Development Canada, National Broadband Data.
Listed by Royal LePage Locations North.
Listing information provided by PropTx Innovations Inc. and TRREB; deemed reliable but not guaranteed accurate by PropTx.
Similar homes nearby
See more in Grey Highlands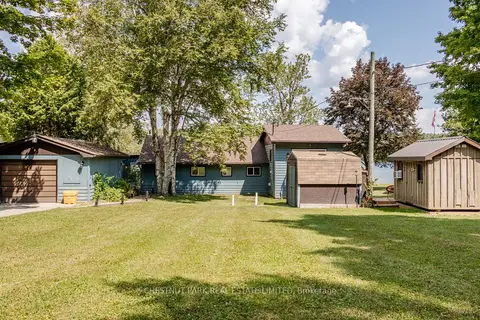
$1,499,000
4+1 bd2 ba4 pk1100-1500 ft²
133 Island View Drive
Grey Highlands, Grey Highlands
Detached · MLS® X13466048 · CHESTNUT PARK REAL ESTATE LIMITED
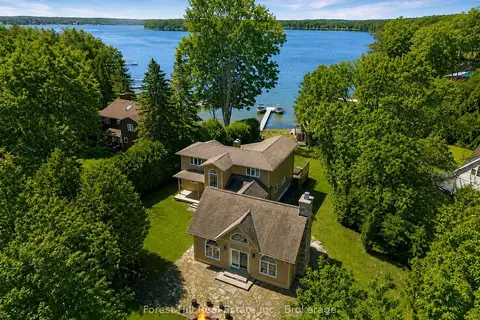
$1,499,900
5 bd2 ba8 pk3000-3500 ft²
222 Plantt's Point Road
Grey Highlands, Grey Highlands
Detached · MLS® X12925894 · Forest Hill Real Estate Inc.
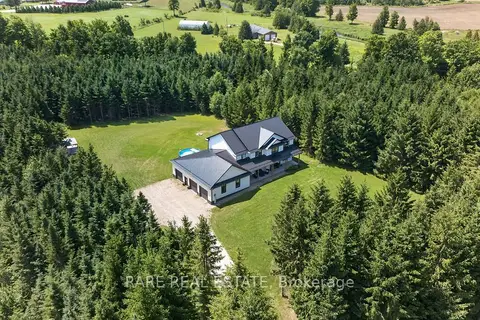
$1,424,500
4 bd4 ba23 pk3500-5000 ft²
313026 Sideroad 35 Side Road
Grey Highlands, Grey Highlands
Detached · MLS® X13754498 · RARE REAL ESTATE
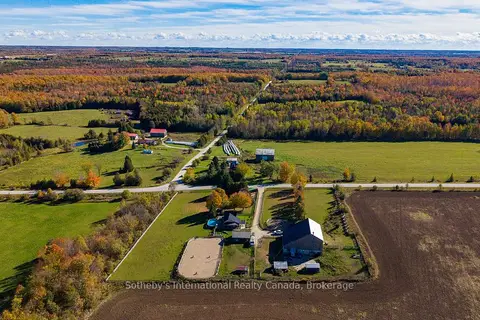
$1,575,000
4 bd2 ba17 pk1500-2000 ft²
467435 12th Concession B Concession
Grey Highlands, Grey Highlands
Detached · MLS® X13490164 · Sotheby's International Realty Canada
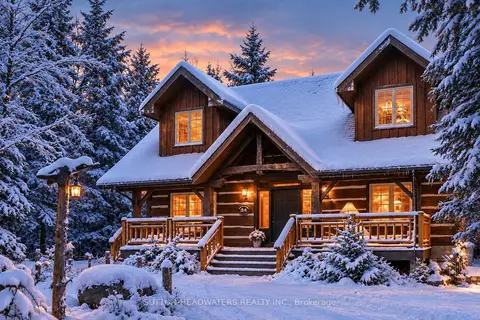
$1,399,000
4+1 bd4 ba4 pk2000-2500 ft²
115 Inglis Drive
Grey Highlands, Grey Highlands
Detached · MLS® X13665270 · SUTTON-HEADWATERS REALTY INC.
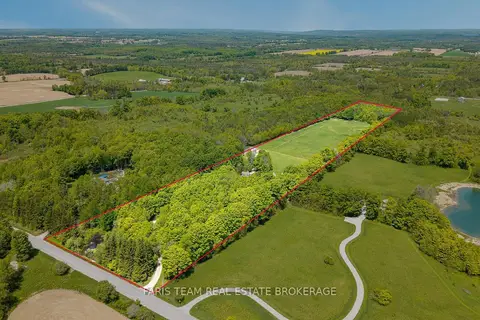
$1,395,000
3+1 bd5 ba12 pk2500-3000 ft²
714329 Baseline Road
Grey Highlands, Grey Highlands
Detached · MLS® X13692174 · FARIS TEAM REAL ESTATE BROKERAGE
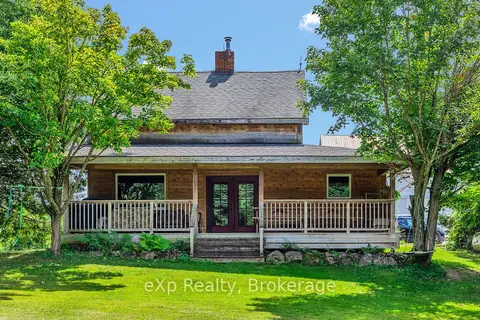
$1,395,000
3 bd2 ba20 pk1500-2000 ft²
805092 Sideroad 25
Grey Highlands, Grey Highlands
Rural Residential · MLS® X13700576 · eXp Realty
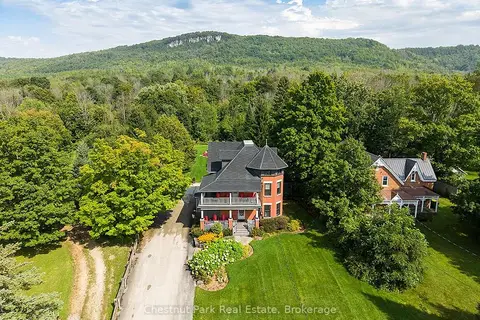
$1,390,000
6+1 bd7 ba10 pk3000-3500 ft²
235299 Grey Road 13
Grey Highlands, Grey Highlands
Detached · MLS® X13817812 · Chestnut Park Real Estate