714329 Baseline Road
Grey Highlands, Grey Highlands, N0C 1E0
$1,395,000
- 3+1 bedrooms
- 5 bathrooms
- 12 parking
- 2500-3000 sq ft
Listed 61 days ago · MLS® X13692174
About this home
Top 5 Reasons You Will Love This Home: 1) An exceptional opportunity to own over 18 acres in Grey Highlands, where a winding driveway through mature trees opens to an expansive country property with panoramic views across Beaver Valley toward Old Baldy and Kimberley, offering space, privacy, and possibilities that are increasingly hard to find 2) Outstanding outbuildings set this property apart, including a detached double garage with unfinished loft plus three additional buildings, highlighted by an impressive 32'x56' fully insulated and heated shop with 12' ceilings and 100-amp service, complemented by a 28'x64' building with hydro and a 16'x69' storage building, creating incredible flexibility for a business, workshop, equipment, hobbies, or storage 3) Enjoy added peace of mind with a brand-new septic system installed in August 2026, complementing the drilled well and efficient geothermal heating and cooling system, while the property's acreage provides room to enjoy the outdoors, gardens, recreation, and country living 4) Approximately 3,815 sq.ft. of finished living space provides exceptional flexibility for large or multi-generational families, featuring four bedrooms and five bathrooms, reclaimed barn wood flooring, a spacious primary suite, finished basement, private upper-level quarters with a kitchenette, plus a self-contained apartment with its own entrance, kitchen, living area, bedroom, and bathroom 5) Embrace a four-season Grey Highlands lifestyle from the front and back decks or hot tub while taking in the surrounding countryside, with Flesherton nearby and Lake Eugenia, waterfalls, hiking trails, ski hills, Collingwood, and Blue Mountain all within easy reach. 2,825 above grade sq.ft. plus a finished basement.
Details
- Type
- Detached
- Style
- 2-Storey
- Age
- 31-50 years
- Size
- 2500-3000 sq ft
- Lot
- 332 × 2126 ft
- Basement
- Full, Finished
- Garage
- Detached
- Kitchens
- 3
- Property tax
- $8,674 (2025)
- Neighbourhood
- Grey Highlands
- Municipality
- Grey Highlands
- Price per sq ft
- $507 (12% below detached houses in Grey Highlands, $576)
Interior
- Bedrooms
- 3 above ground + 1 below
- Bathrooms
- 1 × 2-piece (upper), 1 × 3-piece (upper), 1 × 4-piece (upper), 1 × 5-piece (upper), 1 × 4-piece (basement)
- Rooms
- 11 above ground + 3 below
- Family room or den
- No
- Fireplace
- No
- Features
- Accessory Apartment, Guest Accommodations, In-Law Suite
Heating, cooling and services
- Water and sewer
- Septic
Building and exterior
- Style
- 2-Storey
- Exterior
- Wood
- Roof
- Asphalt Shingle
- Foundation
- Concrete
- Age
- 31-50 years
- Faces
- East
- Outdoor
- Deck, Aux Residences, Workshop
Parking
- Garage spaces
- 2
- Total parking
- 12
- Driveway and parking
- Private Double
Lot
- Size
- 332 × 2126 ft (irregular)
- Acreage
- 10-24.99
More
- Possession
- Flexible
- Nearby
- Clear View, Rec./Commun.Centre, School, Wooded/Treed
- Cross street
- Concession Rd 4/Baseline Rd
Rooms
| Room | Level | Size | Features |
|---|---|---|---|
| Bedroom | Upper | 5.23 × 4.46 m (17'2" × 14'8") | 3 Pc Ensuite, Closet, Ceiling Fan(s) |
| Bedroom | Basement | 7.32 × 3.28 m (24' × 10'9") | Hardwood Floor, French Doors, Window |
| Living Room | Main | 7.73 × 4.09 m (25'4" × 13'5") | Hardwood Floor, Large Window, W/O To Deck |
| Laundry | Basement | 1.87 × 1.39 m (6'2" × 4'7") | Ceramic Floor |
| Other | Upper | 4.99 × 1.96 m (16'4" × 6'5") | Combined w/Dining, Hardwood Floor, Granite Counters |
| Kitchen | Main | 3.61 × 3.35 m (11'10" × 11') | Hardwood Floor, Stainless Steel Appl, Breakfast Bar |
| Living Room | Main | 4.98 × 4.16 m (16'4" × 13'8") | Ceramic Floor, Double Closet, Open Concept |
| Kitchen | Main | 4.98 × 2.67 m (16'4" × 8'9") | Ceramic Floor, Centre Island, Window |
| Den | Main | 2.87 × 2.7 m (9'5" × 8'10") | Hardwood Floor, Window |
| Living Room | Upper | 3.98 × 3.49 m (13'1" × 11'5") | Hardwood Floor, Large Window |
| Dining Room | Main | 4.09 × 3.37 m (13'5" × 11'1") | Hardwood Floor, Open Concept, Window |
| Family Room | Basement | 8.33 × 7.28 m (27'4" × 23'11") | Hardwood Floor, Window, Recessed Lighting |
| Bedroom | Upper | 3.65 × 3.58 m (12' × 11'9") | Semi Ensuite, Hardwood Floor, Window |
| Primary Bedroom | Upper | 5.46 × 4.07 m (17'11" × 13'4") | 5 Pc Ensuite, Hardwood Floor, Walk-In Closet(s) |
History of this address
4 earlier listings at this address, with sold and leased prices. Create a free account or sign in to see them.
Location
Location is approximate. See nearby homes on the map
Recent sales nearby
See what similar homes within 1 km sold for in the last year. Create a free account or sign in to see them.
The neighbourhood
Getting around Car-dependent
No subway, LRT or GO station within a short trip.
Within a 10-minute walk: no grocery stores, 0 cafés and restaurants, 0 parks.
Who lives here postal area N0C
- Owners / renters
- 86% / 14%
- Median household income
- $85,000
- Average age
- 42
- Children under 15
- 19%
- Homes
- 92% detached
- Commute by transit
- 0%
- Population
- 17,537
Languages spoken most at home besides English: Pennsylvania German 4.5%, German 1.7%, Dutch 0.7%, Plautdietsch 0.3%.
Safety
Crime Severity Index for Grey Bruce (Grey Highlands) (OPP): 42 vs 57 for Ontario (2025).
Police-reported figures for the whole police service area, not this street. Rates use the area’s resident population.
Distances are approximate. Places © OpenStreetMap contributors. Neighbourhood figures: Statistics Canada, 2021 Census. Crime Severity Index: Statistics Canada.
Living here
Commute
Noise Nothing major nearby
No highway within 500 m, rail line within 300 m, or airport flight path nearby.
Distances from the map, not noise measurements. Visit at rush hour to judge for yourself.
Internet Limited
Up to 5/1 Mbps available here by cable, fibre or DSL.
From the federal broadband map. Check exact speeds and providers for the address.
Roads, rail, airports and planned stations © OpenStreetMap contributors. Internet: Innovation, Science and Economic Development Canada, National Broadband Data.
Listed by FARIS TEAM REAL ESTATE BROKERAGE.
Listing information provided by PropTx Innovations Inc. and TRREB; deemed reliable but not guaranteed accurate by PropTx.
Similar homes nearby
See more in Grey Highlands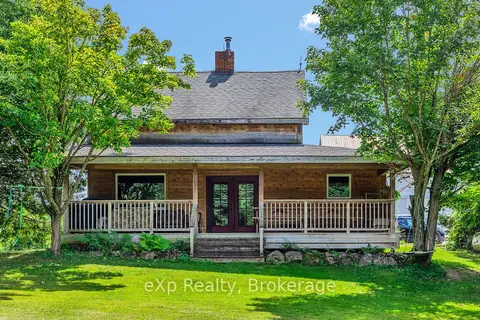
$1,395,000
3 bd2 ba20 pk1500-2000 ft²
805092 Sideroad 25
Grey Highlands, Grey Highlands
Rural Residential · MLS® X13700576 · eXp Realty
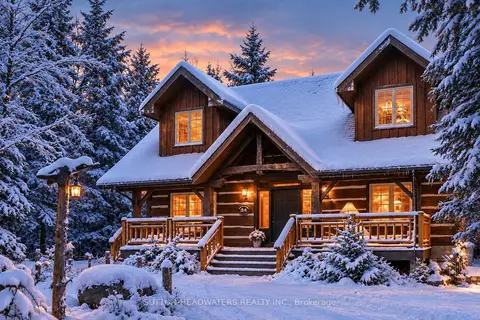
$1,399,000
4+1 bd4 ba4 pk2000-2500 ft²
115 Inglis Drive
Grey Highlands, Grey Highlands
Detached · MLS® X13665270 · SUTTON-HEADWATERS REALTY INC.
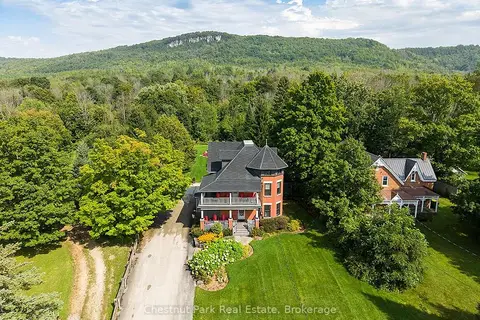
$1,390,000
6+1 bd7 ba10 pk3000-3500 ft²
235299 Grey Road 13
Grey Highlands, Grey Highlands
Detached · MLS® X13817812 · Chestnut Park Real Estate
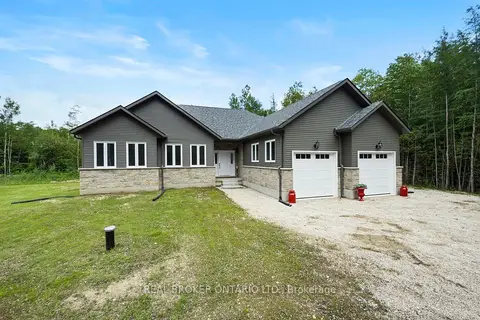
$1,375,000
3+2 bd4 ba12 pk1500-2000 ft²
734565 West Back Line
Grey Highlands, Grey Highlands
Detached · MLS® X13609676 · REAL BROKER ONTARIO LTD.
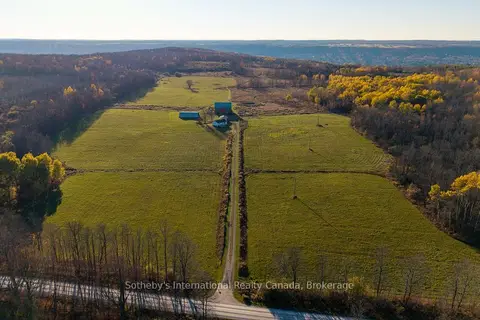
$1,375,000
2+1 bd2 ba12 pk700-1100 ft²
315298 3rd Line A
Grey Highlands, Grey Highlands
Detached · MLS® X13753902 · Sotheby's International Realty Canada
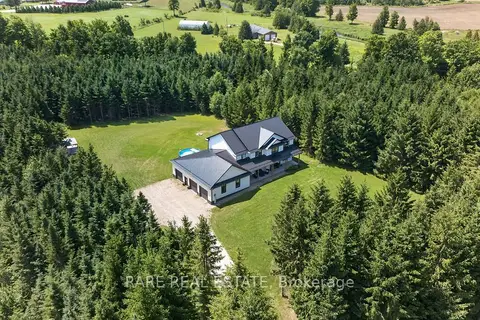
$1,424,500
4 bd4 ba23 pk3500-5000 ft²
313026 Sideroad 35 Side Road
Grey Highlands, Grey Highlands
Detached · MLS® X13754498 · RARE REAL ESTATE
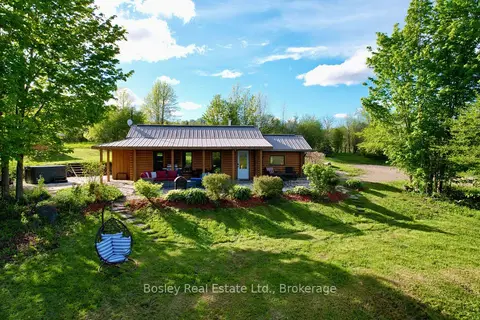
$1,349,000
Reduced $130,000
2 bd1 ba3 pk< 700 ft²
316270 3RD LINE C
Grey Highlands, Grey Highlands
Rural Residential · MLS® X13162496 · Bosley Real Estate Ltd.
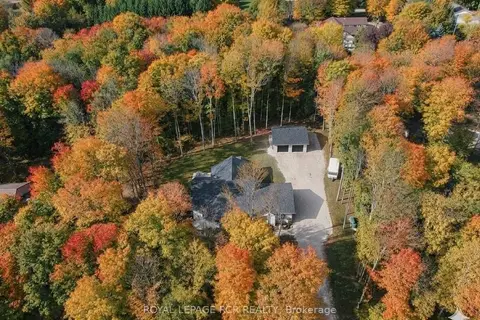
$1,329,000
Reduced $50,000
2+2 bd3 ba16 pk1500-2000 ft²
110 Beau Lane
Grey Highlands, Grey Highlands
Detached · MLS® X13168760 · ROYAL LEPAGE RCR REALTY