110 Beau Lane
Grey Highlands, Grey Highlands, N0C 1E0
$1,329,000
Reduced $50,000 from $1,379,000
- 2+2 bedrooms
- 3 bathrooms
- 16 parking
- 1500-2000 sq ft
Listed 148 days ago · MLS® X13168760
About this home
Beautifully crafted custom bungalow where timeless design meets modern luxury! An extraordinary opportunity in Grey Highlands. Freshly offered with a $50,000 price reduction, this custom-built 2025 sanctuary delivers an elevated four-season lifestyle without the delay of construction. As autumn paints the surrounding canopy, step into a refined retreat tailored for crisp days, effortless entertaining, and impending winter ski weekends. Set on a private 0.86-acre wooded parcel moments from Lake Eugenia and Beaver Valley Ski Club, the residence showcases architectural Shouldice stone, rich timber-frame accents, and 3,400+ sq ft of finished living space (4 Bed / 3 Bath) backed by a full Tarion Warranty .MAIN LEVEL: Great room boasting cathedral ceilings and a focal Napoleon gas fireplace. Executive chef's kitchen with quartz surfaces, custom cabinetry, integrated Bosch appliances, walk-in pantry, and direct walk-out to a covered timber-frame deck. Primary retreat featuring a generous walk-in closet and a spa-inspired 5-piece ensuite with heated porcelain floors and a deep soaking tub. Separate main floor laundry room and a spacious mudroom directly off the double garage. LOWER LEVEL & GUEST SUITE: High-efficiency ICF construction paired with full in-floor radiant heating throughout. Secondary staircase leading directly from the double garage-offering ultimate privacy for guests or multi-generational living. 8.5' ceilings, oversized light-filled windows, two additional bedrooms, dedicated office space, and family room. DETACHED WORKSHOP: Insulated 30' x 26' shop equipped with 240V power & 30A RV connection-ideal for gear storage, vehicle collections, or a dedicated studio. Parking accommodation for 12+ vehicles. LIFESTYLE: Paddle Lake Eugenia, tee off on nearby fairways, hike the Bruce Trail, carve down Beaver Valley slopes, or stroll through the charming shops and cafés of Flesherton and Kimberly - your four-season escape awaits!
Details
- Type
- Detached
- Style
- Bungalow
- Age
- 0-5 years
- Size
- 1500-2000 sq ft
- Lot
- 165 × 228 ft
- Basement
- Finished, Walk-Up, Full
- Garage
- Attached
- Kitchens
- 1
- Property tax
- $7,559 (2026)
- Neighbourhood
- Grey Highlands
- Municipality
- Grey Highlands
- Price per sq ft
- $759 (32% above detached houses in Grey Highlands, $576)
Interior
- Bedrooms
- 2 above ground + 2 below
- Bathrooms
- 1 × 5-piece (main), 1 × 4-piece (main), 1 × 4-piece (lower)
- Rooms
- 9 above ground + 4 below
- Family room or den
- No
- Fireplace
- Propane, Living Room, Fireplace Insert
- Features
- Air Exchanger, Auto Garage Door Remote, Bar Fridge, Built-In Oven, Carpet Free, Countertop Range, On Demand Water Heater, Primary Bedroom - Main Floor, Propane Tank, Sump Pump, Water Heater Owned, Water Softener, Storage
Heating, cooling and services
- Heating
- Forced Air, Propane
- Air conditioning
- Central Air
- Water and sewer
- Septic
Building and exterior
- Style
- Bungalow
- Exterior
- Stone, Vinyl Siding
- Roof
- Shingles
- Foundation
- Insulated Concrete Form
- Age
- 0-5 years
- Faces
- West
- Outdoor
- Deck, Privacy, Recreational Area, Year Round Living, Workshop
Parking
- Garage spaces
- 4
- Total parking
- 16
- Driveway and parking
- Private
Lot
- Size
- 165 × 228 ft (rectangular)
- Acreage
- .50-1.99
More
- Possession
- Flexible
- Nearby
- Beach, Cul de Sac/Dead End, Park, School Bus Route, Wooded/Treed
- Cross street
- Inkerman St. & Napoleon St.
Rooms
| Room | Level | Size | Features |
|---|---|---|---|
| Kitchen | Main | 4.8 × 4.32 m (15'9" × 14'2") | Hardwood Floor, Quartz Counter, Pantry |
| Pantry | Main | 2.57 × 1.73 m (8'5" × 5'8") | Hardwood Floor, Quartz Counter |
| Dining Room | Main | 4.01 × 3.63 m (13'2" × 11'11") | Hardwood Floor, W/O To Deck |
| Living Room | Main | 5.49 × 4.8 m (18' × 15'9") | Hardwood Floor, Fireplace, Cathedral Ceiling(s) |
| Primary Bedroom | Main | 7.92 × 4.11 m (26' × 13'6") | Hardwood Floor, 5 Pc Ensuite, Walk-In Closet(s) |
| Bedroom 2 | Main | 3.96 × 3.35 m (13' × 11') | Hardwood Floor, Closet, Large Window |
| Laundry | Main | 2.6 × 2.26 m (8'6" × 7'5") | Hardwood Floor, Laundry Sink |
| Foyer | Main | 2.95 × 2.26 m (9'8" × 7'5") | Hardwood Floor |
| Mud Room | Main | 3.68 × 2.29 m (12'1" × 7'6") | Porcelain Floor, Access To Garage, Double Closet |
| Bedroom 3 | Lower | 6.17 × 3.94 m (20'3" × 12'11") | Heated Floor, Walk-In Closet(s), Above Grade Window |
| Bedroom 4 | Lower | 3.94 × 3.63 m (12'11" × 11'11") | Heated Floor, Double Closet, Above Grade Window |
| Recreation | Lower | 9.55 × 9.57 m (31'4" × 31'5") | Heated Floor, Access To Garage, Irregular Room |
| Office | Lower | 4.62 × 3.12 m (15'2" × 10'3") | Heated Floor, Above Grade Window |
| Utility Room | Lower | 4.04 × 2.67 m (13'3" × 8'9") | |
| Other | Lower | 2.74 × 2.21 m (9' × 7'3") |
Listed by ROYAL LEPAGE RCR REALTY.
Listing information provided by PropTx Innovations Inc. and TRREB; deemed reliable but not guaranteed accurate by PropTx.
Similar homes nearby
See more in Grey Highlands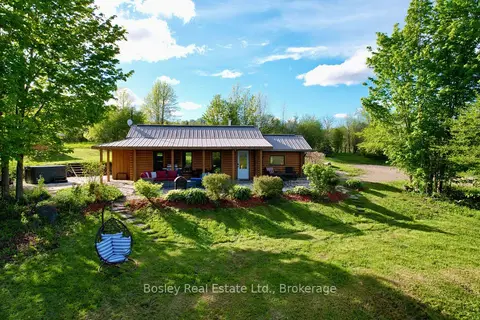
$1,349,000
Reduced $130,000
2 bd1 ba3 pk< 700 ft²
316270 3RD LINE C
Grey Highlands, Grey Highlands
Rural Residential · MLS® X13162496 · Bosley Real Estate Ltd.
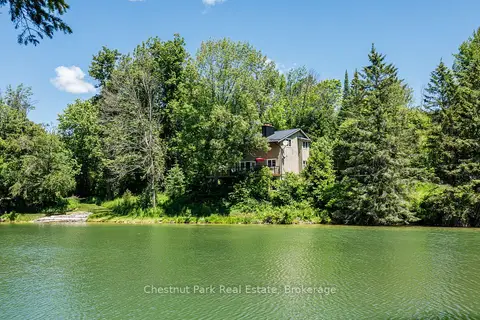
$1,299,000
3+1 bd3 ba15 pk1500-2000 ft²
174386 Lower Valley Road
Grey Highlands, Grey Highlands
Detached · MLS® X13491144 · Chestnut Park Real Estate
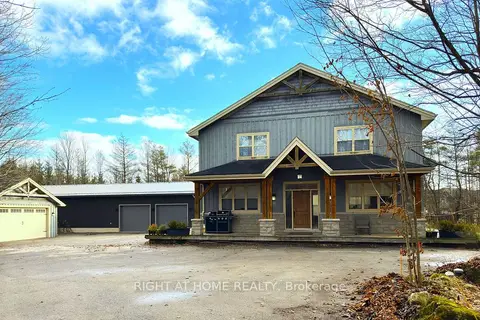
$1,298,000
Reduced $191,000
5+2 bd4 ba15 pk2500-3000 ft²
129 Blue Jay Crescent
Grey Highlands, Grey Highlands
Detached · MLS® X13471046 · RIGHT AT HOME REALTY
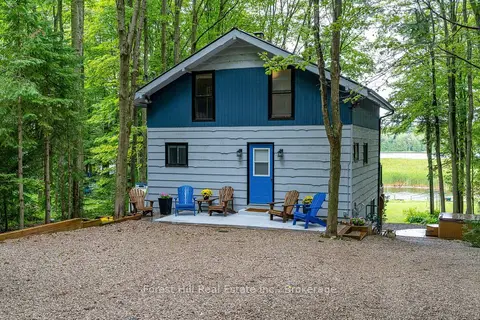
$1,295,000
4 bd2 ba7 pk1100-1500 ft²
218 Wiles Lane
Grey Highlands, Grey Highlands
Detached · MLS® X13723954 · Forest Hill Real Estate Inc.
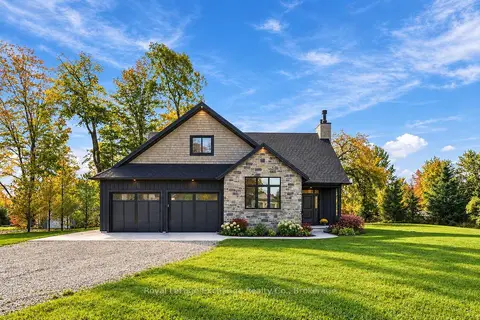
$1,295,000
3+2 bd4 ba8 pk2000-2500 ft²
104 Butternut Court
Grey Highlands, Grey Highlands
Detached · MLS® X13870348 · Royal LePage Exchange Realty Co.
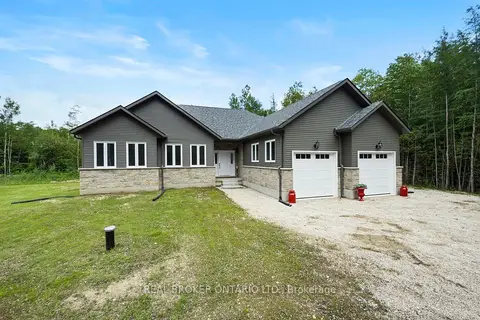
$1,375,000
3+2 bd4 ba12 pk1500-2000 ft²
734565 West Back Line
Grey Highlands, Grey Highlands
Detached · MLS® X13609676 · REAL BROKER ONTARIO LTD.
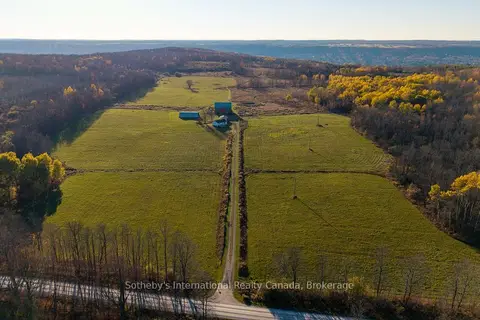
$1,375,000
2+1 bd2 ba12 pk700-1100 ft²
315298 3rd Line A
Grey Highlands, Grey Highlands
Detached · MLS® X13753902 · Sotheby's International Realty Canada
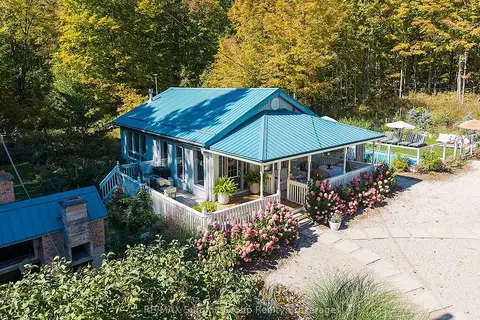
$1,275,000
2 bd1 ba6 pk700-1100 ft²
467063 12th Concession B
Grey Highlands, Grey Highlands
Detached · MLS® X13830018 · RE/MAX Summit Group Realty Brokerage