316270 3RD LINE C
Grey Highlands, Grey Highlands, N0H 1N0
$1,349,000
Reduced $130,000 from $1,479,000
- 2 bedrooms
- 1 bathrooms
- 3 parking
- < 700 sq ft
Listed 151 days ago · MLS® X13162496
About this home
Panoramic views of Beaver Valley that stop you mid-breath. Fifty-one acres of trees, trails, and seasonal streams. The log cabin, built in 2002, sits perfectly on the rise. Two bedrooms, a sleeping loft, and an open kitchen and family room that frame those views. Winter mornings, the custom sauna warms you from the inside out. Spring brings the valley green again: wildflowers on the trails, the stream running fresh. Summer evenings, you're gathered around the fire pit with a drink in hand, the valley lit gold. Fall stretches into long days of hiking your own property. The outdoor shower lets you wash off the day under the trees. At the back of the property sits a small cabin waiting for your vision: the kind of DIY project that becomes a guest house, a studio, or whatever you dream it into. A bunkie sits just up the hill, sleeping space for guests. A 20x24' garage workshop for projects and toys. Five acres at the bottom of the driveway are leased to a local farmer. Two minutes to Beaver River for kayaking and canoeing. Ten to twenty minutes to Collingwood, Thornbury, Kimberly, Scandinave Spa and all the ski hills. Land like this: private, recreational, with valley views and genuine town access. The space where real stories happen.
Details
- Type
- Rural Residential
- Style
- Bungalow
- Age
- 16-30 years
- Size
- < 700 sq ft
- Lot
- 489.03 × 4498.76 ft
- Basement
- None
- Garage
- Detached
- Kitchens
- 1
- Property tax
- $3,680 (2025)
- Neighbourhood
- Grey Highlands
- Municipality
- Grey Highlands
Interior
- Bedrooms
- 2 above ground
- Bathrooms
- 1 × 3-piece (ground)
- Rooms
- 5 above ground
- Family room or den
- No
- Fireplace
- Wood
- Features
- Carpet Free, On Demand Water Heater
Heating, cooling and services
- Heating
- Baseboard, Electric
- Air conditioning
- Wall Unit(s)
- Water and sewer
- Septic
Building and exterior
- Style
- Bungalow
- Exterior
- Wood
- Roof
- Metal
- Foundation
- Slab
- Age
- 16-30 years
- Faces
- West
- Outdoor
- Hot Tub, Patio, Privacy, Year Round Living, Garden Shed, Sauna
Parking
- Garage spaces
- 1
- Total parking
- 3
- Driveway and parking
- Lane
Lot
- Size
- 489.03 × 4498.76 ft (rectangular)
- Acreage
- 50-99.99
More
- Possession
- FLEXIBLE
- Nearby
- Clear View, Part Cleared, Sloping, Wooded/Treed
- Cross street
- GREY RD 13 & SIDEROAD 19
Rooms
| Room | Level | Size | Features |
|---|---|---|---|
| Primary Bedroom | Ground | 3.51 × 3.27 m (11'6" × 10'9") | |
| Bedroom 2 | Ground | 2.01 × 1.52 m (6'7" × 5') | |
| Bathroom | Ground | 1.67 × 3.3 m (5'6" × 10'10") | |
| Kitchen | Ground | 2.17 × 3.46 m (7'1" × 11'4") | |
| Living Room | Ground | 6.08 × 2.56 m (19'11" × 8'5") | |
| Dining Room | Ground | 6.08 × 2.56 m (19'11" × 8'5") |
History of this address
2 earlier listings at this address, with sold and leased prices. Create a free account or sign in to see them.
Listed by Bosley Real Estate Ltd..
Listing information provided by PropTx Innovations Inc. and TRREB; deemed reliable but not guaranteed accurate by PropTx.
Similar homes nearby
See more in Grey Highlands
$1,329,000
Reduced $50,000
2+2 bd3 ba16 pk1500-2000 ft²
110 Beau Lane
Grey Highlands, Grey Highlands
Detached · MLS® X13168760 · ROYAL LEPAGE RCR REALTY
$1,375,000
3+2 bd4 ba12 pk1500-2000 ft²
734565 West Back Line
Grey Highlands, Grey Highlands
Detached · MLS® X13609676 · REAL BROKER ONTARIO LTD.
$1,375,000
2+1 bd2 ba12 pk700-1100 ft²
315298 3rd Line A
Grey Highlands, Grey Highlands
Detached · MLS® X13753902 · Sotheby's International Realty Canada
$1,390,000
6+1 bd7 ba10 pk3000-3500 ft²
235299 Grey Road 13
Grey Highlands, Grey Highlands
Detached · MLS® X13817812 · Chestnut Park Real Estate
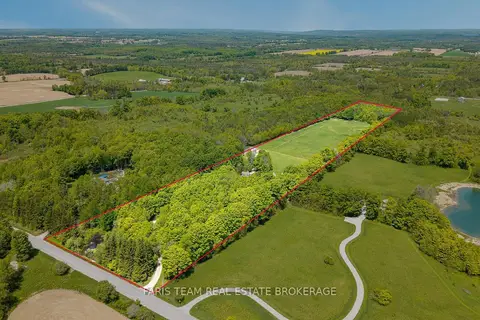
$1,395,000
3+1 bd5 ba12 pk2500-3000 ft²
714329 Baseline Road
Grey Highlands, Grey Highlands
Detached · MLS® X13692174 · FARIS TEAM REAL ESTATE BROKERAGE
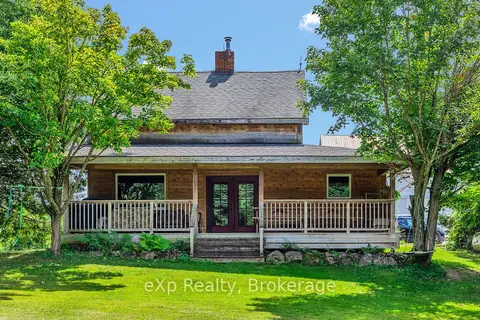
$1,395,000
3 bd2 ba20 pk1500-2000 ft²
805092 Sideroad 25
Grey Highlands, Grey Highlands
Rural Residential · MLS® X13700576 · eXp Realty
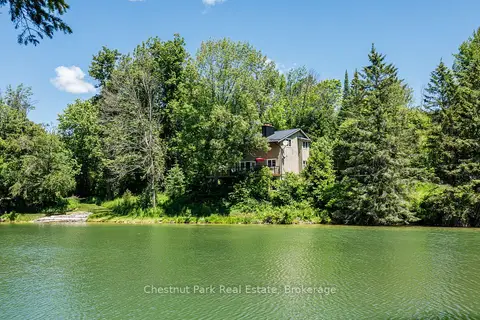
$1,299,000
3+1 bd3 ba15 pk1500-2000 ft²
174386 Lower Valley Road
Grey Highlands, Grey Highlands
Detached · MLS® X13491144 · Chestnut Park Real Estate
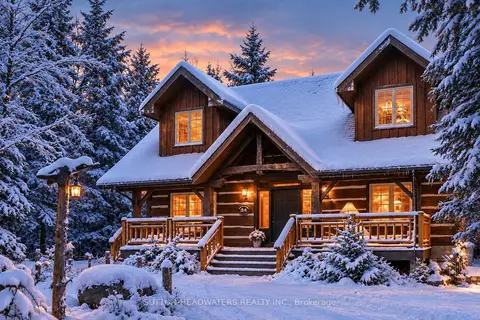
$1,399,000
4+1 bd4 ba4 pk2000-2500 ft²
115 Inglis Drive
Grey Highlands, Grey Highlands
Detached · MLS® X13665270 · SUTTON-HEADWATERS REALTY INC.