734565 West Back Line
Grey Highlands, Grey Highlands, N0C 1H0
$1,375,000
- 3+2 bedrooms
- 4 bathrooms
- 12 parking
- 1500-2000 sq ft
Listed 85 days ago · MLS® X13609676
About this home
Be the first to call this 3+2 bedroom, 4-bathroom modern bungalow home. With just under 2,000 sq ft of living space and set on a flat, usable 2.5-acre lot, this home offers a rare combination of space, privacy, and a layout that actually works. Inside, the open-concept floor plan connects the great room, dining area, and kitchen centered around a large island built for anyone who likes to cook or entertain. The main level has three generous bedrooms, including a primary with a walk-in closet and a 5-piece ensuite. You have direct access from the double garage into a laundry/mudroom setup, along with a 2-piece bath for convenience. Downstairs is fully finished with another bedroom, a full bathroom, a large office, and a bonus room that could be a gym or home theatre. There is still lots of open space for storage or family get togethers. Extras: A quiet, tree-lined setting with a large backyard, plenty of room to spread out, and the comfort of a newer build. Nothing to do here just move in and enjoy.
Details
- Type
- Detached
- Style
- Bungalow
- Age
- 0-5 years
- Size
- 1500-2000 sq ft
- Lot
- 421.71 × 255.13 ft
- Basement
- Finished
- Garage
- Attached
- Kitchens
- 1
- Property tax
- $6,200 (2026)
- Neighbourhood
- Grey Highlands
- Municipality
- Grey Highlands
- Price per sq ft
- $786 (37% above detached houses in Grey Highlands, $576)
Interior
- Bedrooms
- 3 above ground + 2 below
- Bathrooms
- 1 × 5-piece (ground), 1 × 4-piece (ground), 1 × 2-piece (ground), 1 × 3-piece (basement)
- Rooms
- 7 above ground + 4 below
- Family room or den
- No
- Fireplace
- No
- Features
- Carpet Free
Heating, cooling and services
- Heating
- Forced Air, Gas
- Air conditioning
- Central Air
- Water and sewer
- Septic
Building and exterior
- Style
- Bungalow
- Exterior
- Stone, Vinyl Siding
- Roof
- Asphalt Shingle
- Foundation
- Poured Concrete
- Age
- 0-5 years
- Faces
- East
Parking
- Garage spaces
- 2
- Total parking
- 12
- Driveway and parking
- Private
Lot
- Size
- 421.71 × 255.13 ft (irregular)
- Acreage
- 2-4.99
More
- Possession
- Flexible
- Cross street
- Grey Rd 4 & West Back line
Rooms
| Room | Level | Size | Features |
|---|---|---|---|
| Great Room | Ground | 5.12 × 4.87 m (16'10" × 16') | Vinyl Floor, Combined w/Dining, Large Window |
| Dining Room | Ground | 3.04 × 1.82 m (10' × 6') | Vinyl Floor, Combined w/Great Rm, W/O To Garden |
| Kitchen | Ground | 3.65 × 1.82 m (12' × 6') | Vinyl Floor, Combined w/Dining, Backsplash |
| Primary Bedroom | Ground | 4.87 × 3.65 m (16' × 12') | Vinyl Floor, Walk-In Closet(s), Large Window |
| Bedroom | Ground | 3.65 × 3.04 m (12' × 10') | Vinyl Floor, Closet, Large Window |
| Bedroom 2 | Ground | 3.65 × 3.04 m (12' × 10') | Vinyl Floor, Closet, Large Window |
History of this address
6 earlier listings at this address, with sold and leased prices. Create a free account or sign in to see them.
Listed by REAL BROKER ONTARIO LTD..
Listing information provided by PropTx Innovations Inc. and TRREB; deemed reliable but not guaranteed accurate by PropTx.
Similar homes nearby
See more in Grey Highlands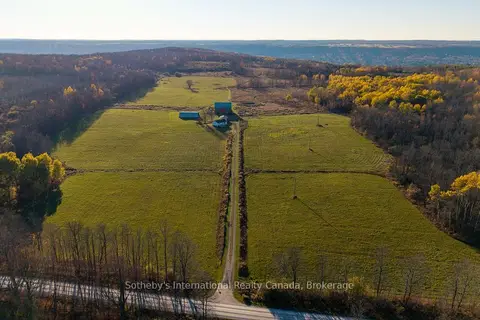
$1,375,000
2+1 bd2 ba12 pk700-1100 ft²
315298 3rd Line A
Grey Highlands, Grey Highlands
Detached · MLS® X13753902 · Sotheby's International Realty Canada
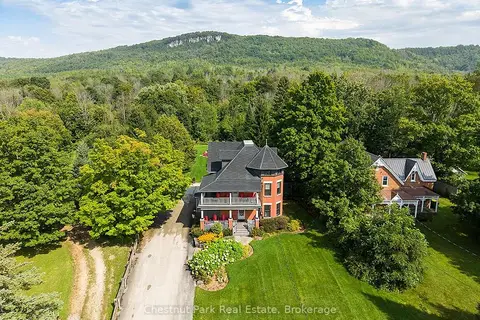
$1,390,000
6+1 bd7 ba10 pk3000-3500 ft²
235299 Grey Road 13
Grey Highlands, Grey Highlands
Detached · MLS® X13817812 · Chestnut Park Real Estate
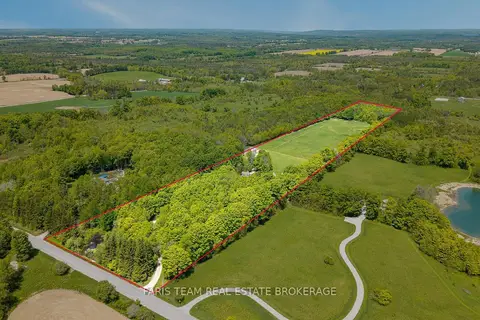
$1,395,000
3+1 bd5 ba12 pk2500-3000 ft²
714329 Baseline Road
Grey Highlands, Grey Highlands
Detached · MLS® X13692174 · FARIS TEAM REAL ESTATE BROKERAGE
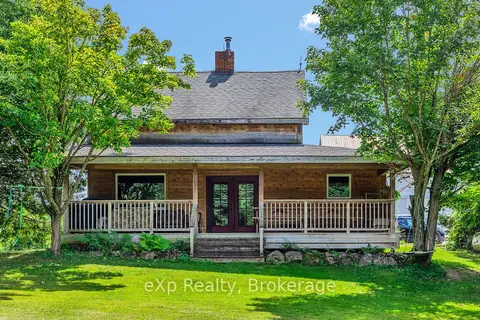
$1,395,000
3 bd2 ba20 pk1500-2000 ft²
805092 Sideroad 25
Grey Highlands, Grey Highlands
Rural Residential · MLS® X13700576 · eXp Realty
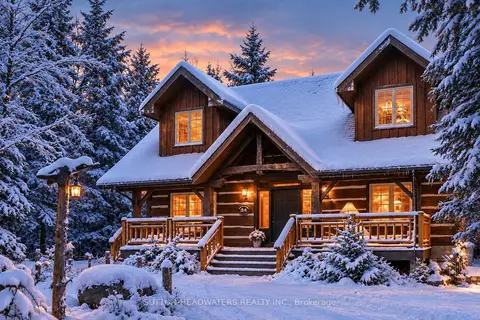
$1,399,000
4+1 bd4 ba4 pk2000-2500 ft²
115 Inglis Drive
Grey Highlands, Grey Highlands
Detached · MLS® X13665270 · SUTTON-HEADWATERS REALTY INC.
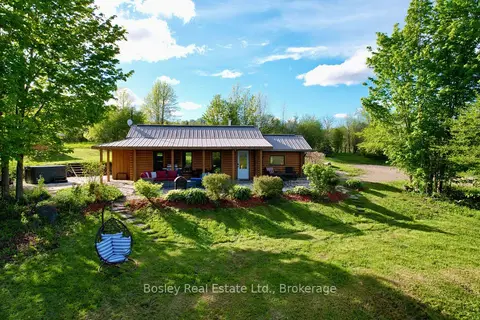
$1,349,000
Reduced $130,000
2 bd1 ba3 pk< 700 ft²
316270 3RD LINE C
Grey Highlands, Grey Highlands
Rural Residential · MLS® X13162496 · Bosley Real Estate Ltd.
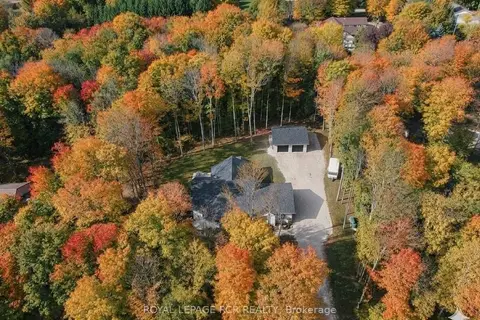
$1,329,000
Reduced $50,000
2+2 bd3 ba16 pk1500-2000 ft²
110 Beau Lane
Grey Highlands, Grey Highlands
Detached · MLS® X13168760 · ROYAL LEPAGE RCR REALTY
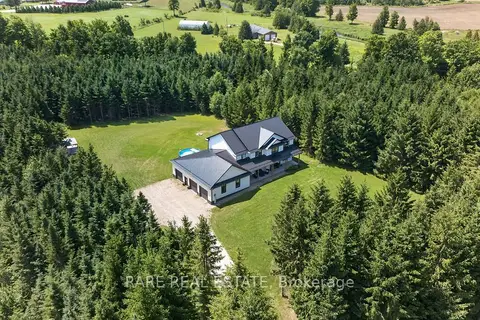
$1,424,500
4 bd4 ba23 pk3500-5000 ft²
313026 Sideroad 35 Side Road
Grey Highlands, Grey Highlands
Detached · MLS® X13754498 · RARE REAL ESTATE