222 Plantt's Point Road
Grey Highlands, Grey Highlands, N0C 1E0
$1,499,900
- 5 bedrooms
- 2 bathrooms
- 8 parking
- 3000-3500 sq ft
Listed 208 days ago · MLS® X12925894
About this home
Ski Season Meets Lake Season - and works for you - at 222 Plantt's Point. If you know Beaver Valley, this is where you want to be. Set on the shores of Lake Eugenia and just minutes to Beaver Valley Ski Club, this 4-season waterfront retreat brings ski days and lake days together effortlessly. Be on the slopes in minutes and back at your own lakefront escape just as quickly. Picture finishing your last run and unwinding in the hot tub overlooking the water with a fire going in the stunning Great Room designed for gathering. No long drives, no wasted weekends - just more time enjoying everything you've been looking for. Summer is equally compelling with a child-friendly shoreline, private dock and boathouse with a rooftop patio made for sunset cocktails and long evenings by the lake. It's the kind of place family and friends return to year after year. With over 3,000 sq ft of finished living space, there's room for extended family to stay comfortably, making it ideal for both personal use and hosting. For buyers coming from the GTA, the convenience is undeniable: under 2 hrs from the city, minutes to Beaver Valley Ski Club, located in one of Ontario's most sought-after 4-season destinations. Use it when you can and generate income when you don't. This is a property that offers both lifestyle and income potential in a high-demand recreational market. Surrounded by Collingwood, Thornbury and Kimberley, and minutes from charming amenities in Flesherton and Markdale, you're at the center of it all. Enjoy the lifestyle - and the returns...and never miss a ski day or a summer sunset again!
Details
- Type
- Detached
- Style
- 2-Storey
- Age
- 51-99 years
- Size
- 3000-3500 sq ft
- Lot
- 210 × 235.77 ft
- Basement
- Partially Finished
- Garage
- None
- Kitchens
- 1
- Property tax
- $9,931 (2025)
- Neighbourhood
- Grey Highlands
- Municipality
- Grey Highlands
- Price per sq ft
- $462 (20% below detached houses in Grey Highlands, $576)
Interior
- Bedrooms
- 5 above ground
- Bathrooms
- 1 × 4-piece (main), 1 × 5-piece (second)
- Rooms
- 11 above ground + 4 below
- Family room or den
- Yes
- Fireplace
- Propane
- Features
- Air Exchanger, Bar Fridge, Sump Pump, Water Heater Owned, Water Softener
Heating, cooling and services
- Water and sewer
- Septic
Building and exterior
- Style
- 2-Storey
- Exterior
- Hardboard
- Roof
- Asphalt Shingle
- Foundation
- Concrete Block, Poured Concrete
- Age
- 51-99 years
- Faces
- West
- Outdoor
- Controlled Entry, Deck, Hot Tub, Privacy, Recreational Area, Year Round Living
- Waterfront
- Direct
Parking
- Total parking
- 8
- Driveway and parking
- Private Double
Lot
- Size
- 210 × 235.77 ft (irregular)
- Acreage
- .50-1.99
More
- Possession
- flexible
- Nearby
- Beach, Golf, Hospital, Rec./Commun.Centre, School Bus Route, Skiing
- Cross street
- Concession 12B & Plantt's Point Rd
Rooms
| Room | Level | Size | Features |
|---|---|---|---|
| Foyer | Main | 3.69 × 4.15 m (12'1" × 13'7") | Tile Floor |
| Kitchen | Main | 3.35 × 3.78 m (11' × 12'5") | Open Concept, Tile Floor |
| Dining Room | Main | 3.47 × 3.96 m (11'5" × 13') | Open Concept, W/O To Deck |
| Living Room | Main | 5.64 × 5.97 m (18'6" × 19'7") | Hardwood Floor, Open Concept |
| Solarium | Main | 5.21 × 2.16 m (17'1" × 7'1") | W/O To Deck, Hardwood Floor |
| Bedroom | Main | 3.05 × 2.98 m (10' × 9'9") | Hardwood Floor |
| Bedroom | Main | 3.05 × 2.77 m (10' × 9'1") | Hardwood Floor |
| Other | Main | 4.57 × 6.55 m (15' × 21'6") | Double Closet, Hardwood Floor |
| Great Room | Main | 9.33 × 26.28 m (30'7" × 86'3") | Fireplace, W/O To Garden |
| Bedroom | Second | 4.69 × 4.33 m (15'5" × 14'2") | Broadloom, Closet |
| Bedroom | Second | 3.38 × 4.36 m (11'1" × 14'4") | Broadloom, Closet |
| Bedroom | Second | 3.66 × 5.36 m (12' × 17'7") | Broadloom, Closet |
| Family Room | Lower | 8.17 × 5.24 m (26'10" × 17'2") | Tile Floor |
| Utility Room | Lower | 5.06 × 7.44 m (16'7" × 24'5") | Combined w/Laundry |
| Other | Lower | 5.36 × 5.24 m (17'7" × 17'2") | Unfinished |
| Other | Lower | 2.77 × 7.74 m (9'1" × 25'5") | Unfinished |
| Other | Lower | 1.76 × 2.5 m (5'9" × 8'2") | Tile Floor |
History of this address
6 earlier listings at this address, with sold and leased prices. Create a free account or sign in to see them.
Listed by Forest Hill Real Estate Inc..
Listing information provided by PropTx Innovations Inc. and TRREB; deemed reliable but not guaranteed accurate by PropTx.
Similar homes nearby
See more in Grey Highlands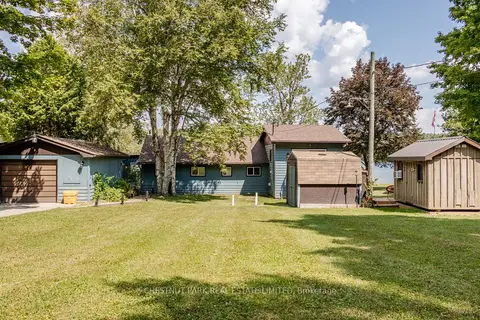
$1,499,000
4+1 bd2 ba4 pk1100-1500 ft²
133 Island View Drive
Grey Highlands, Grey Highlands
Detached · MLS® X13466048 · CHESTNUT PARK REAL ESTATE LIMITED
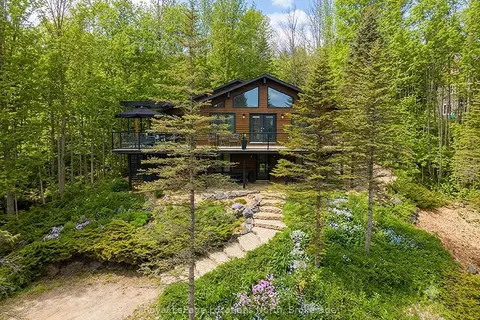
$1,489,000
4 bd2 ba4 pk2000-2500 ft²
112 Amik Court
Grey Highlands, Grey Highlands
Detached · MLS® X13761206 · Royal LePage Locations North
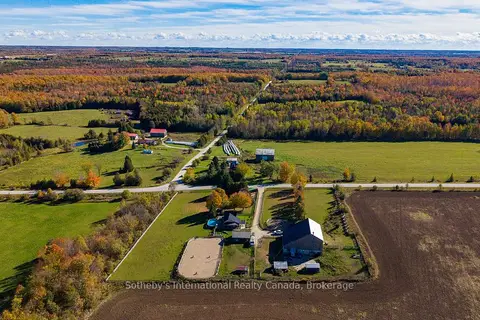
$1,575,000
4 bd2 ba17 pk1500-2000 ft²
467435 12th Concession B Concession
Grey Highlands, Grey Highlands
Detached · MLS® X13490164 · Sotheby's International Realty Canada
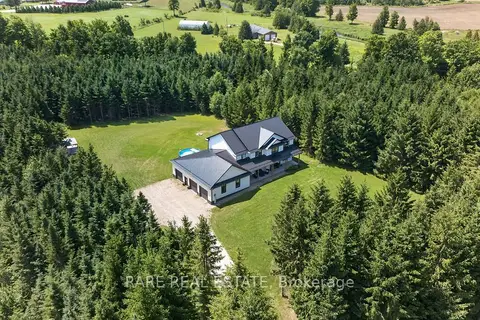
$1,424,500
4 bd4 ba23 pk3500-5000 ft²
313026 Sideroad 35 Side Road
Grey Highlands, Grey Highlands
Detached · MLS® X13754498 · RARE REAL ESTATE
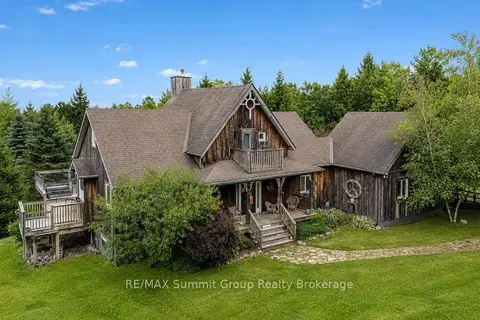
$1,595,000
2+2 bd3 ba10 pk1500-2000 ft²
413669 Road 41A
Grey Highlands, Grey Highlands
Detached · MLS® X13654570 · RE/MAX Summit Group Realty Brokerage
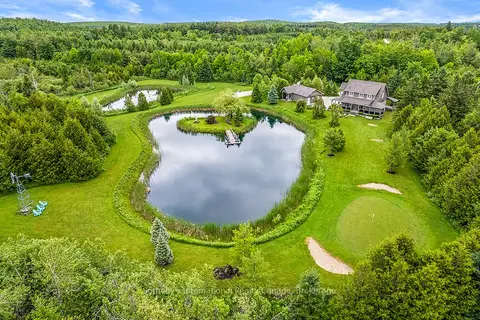
$1,599,900
Reduced $49,100
3+1 bd3 ba8 pk1500-2000 ft²
429573 8TH CONCESSION B Line
Grey Highlands, Grey Highlands
Detached · MLS® X13454092 · Sotheby's International Realty Canada
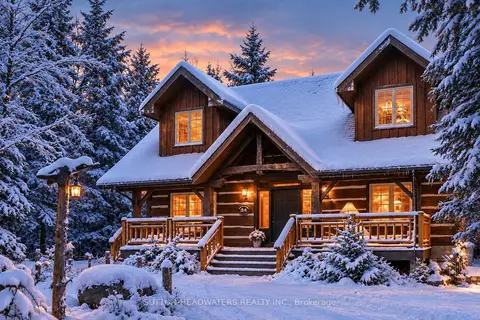
$1,399,000
4+1 bd4 ba4 pk2000-2500 ft²
115 Inglis Drive
Grey Highlands, Grey Highlands
Detached · MLS® X13665270 · SUTTON-HEADWATERS REALTY INC.
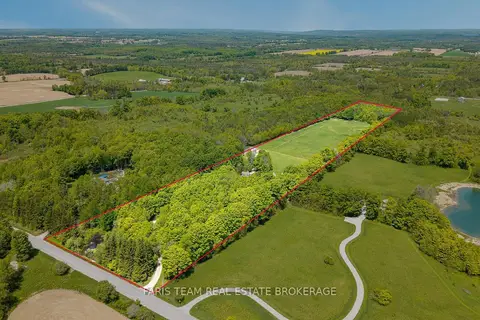
$1,395,000
3+1 bd5 ba12 pk2500-3000 ft²
714329 Baseline Road
Grey Highlands, Grey Highlands
Detached · MLS® X13692174 · FARIS TEAM REAL ESTATE BROKERAGE