189 Point Road
Grey Highlands, Grey Highlands, N0C 1E0
$1,920,000
Reduced $25,000 from $1,945,000
- 4 bedrooms
- 3 bathrooms
- 8 parking
- 1500-2000 sq ft
Listed 138 days ago · MLS® X13246978
About this home
Welcome to easy waterfront living on Lake Eugenia. Offered for sale by the original owners it has 135 feet of south-facing shoreline, 3500 sq ft of living space 4 bedrooms , 3 baths and bonus room. This family-friendly property features a gently sloping beach area, perfect for enjoying fun filled summer days by the water. Large windows fill the home with natural light, while the living room's vaulted ceilings and two-sided fireplace create a warm and inviting space. Sliding doors lead to a full-length deck where you can relax and take in the lake views. The dining room is generously sized for hosting family and friends, and the well-appointed kitchen features new appliances, plenty of cabinetry, and ample counter space. The lake-facing primary bedroom includes a walk-in closet and private ensuite, while two additional bedrooms are tucked into their own wing with a shared bathroom. The finished walk out basement extends the living space with a second kitchen, games area, third bathroom and fourth bedroom. A bonus room gives options for a hobby room or office. A double car garage with interior access from both the kitchen and basement adds everyday convenience. A welcoming Lake Eugenia home that combines beautiful frontage, sunny southern exposure, and space for family, friends, and fun.
Details
- Type
- Detached
- Style
- Bungalow
- Age
- 16-30 years
- Size
- 1500-2000 sq ft
- Lot
- 196.23 × 135.35 ft
- Basement
- Finished with Walk-Out, Full
- Garage
- Attached
- Kitchens
- 2
- Property tax
- $10,567 (2025)
- Neighbourhood
- Grey Highlands
- Municipality
- Grey Highlands
- Price per sq ft
- $1,097 (89% above detached houses in Grey Highlands, $580)
Interior
- Bedrooms
- 4 above ground
- Bathrooms
- 1 × 5-piece (main), 1 × 4-piece (main), 1 × 4-piece (basement)
- Rooms
- 6 above ground + 4 below
- Family room or den
- Yes
- Fireplace
- Electric, Wood
- Features
- Central Vacuum, Guest Accommodations, In-Law Capability, Primary Bedroom - Main Floor
Heating, cooling and services
- Heating
- Forced Air, Propane
- Water and sewer
- Septic
Building and exterior
- Style
- Bungalow
- Exterior
- Brick
- Roof
- Asphalt Shingle
- Foundation
- Poured Concrete
- Age
- 16-30 years
- Faces
- South
- Outdoor
- Deck, Fishing, Recreational Area, Year Round Living, Shed
- Waterfront
- Direct
Parking
- Garage spaces
- 2
- Total parking
- 8
- Driveway and parking
- Private Double
Lot
- Size
- 196.23 × 135.35 ft (irregular)
- Acreage
- .50-1.99
More
- Possession
- Flexible
- Nearby
- Lake/Pond, School Bus Route, Skiing, Waterfront
- Cross street
- Concession 12B
Rooms
| Room | Level | Size | Features |
|---|---|---|---|
| Living Room | Main | 4.22 × 6.85 m (13'10" × 22'6") | |
| Dining Room | Main | 3.69 × 5.46 m (12'1" × 17'11") | |
| Kitchen | Main | 4.2 × 4.67 m (13'9" × 15'4") | |
| Primary Bedroom | Main | 3.62 × 5.39 m (11'11" × 17'8") | |
| Bedroom 2 | Main | 4.2 × 5.33 m (13'9" × 17'6") | |
| Bedroom 3 | Main | 3.16 × 3.61 m (10'4" × 11'10") | |
| Bedroom 4 | Basement | 5.12 × 3.99 m (16'10" × 13'1") | |
| Den | Basement | 3.79 × 4.1 m (12'5" × 13'5") | |
| Recreation | Basement | 8.31 × 9.23 m (27'3" × 30'3") | |
| Kitchen | Basement | 3.79 × 3.56 m (12'5" × 11'8") | |
| Laundry | Basement | 2.69 × 4.49 m (8'10" × 14'9") | |
| Utility Room | Basement | 1.17 × 1.02 m (3'10" × 3'4") |
History of this address
2 earlier listings at this address, with sold and leased prices. Create a free account or sign in to see them.
Location
Location is approximate. See nearby homes on the map
Recent sales nearby
See what similar homes within 1 km sold for in the last year. Create a free account or sign in to see them.
The neighbourhood
Getting around Car-dependent
No subway, LRT or GO station within a short trip.
Within a 10-minute walk: no grocery stores, 0 cafés and restaurants, 0 parks.
Who lives here postal area N0C
- Owners / renters
- 86% / 14%
- Median household income
- $85,000
- Average age
- 42
- Children under 15
- 19%
- Homes
- 92% detached
- Commute by transit
- 0%
- Population
- 17,537
Languages spoken most at home besides English: Pennsylvania German 4.5%, German 1.7%, Dutch 0.7%, Plautdietsch 0.3%.
Safety
Crime Severity Index for Grey Bruce (Grey Highlands) (OPP): 42 vs 57 for Ontario (2025).
Police-reported figures for the whole police service area, not this street. Rates use the area’s resident population.
Distances are approximate. Places © OpenStreetMap contributors. Neighbourhood figures: Statistics Canada, 2021 Census. Crime Severity Index: Statistics Canada.
Living here
Commute
Noise Nothing major nearby
No highway within 500 m, rail line within 300 m, or airport flight path nearby.
Distances from the map, not noise measurements. Visit at rush hour to judge for yourself.
Internet High-speed
50/10 Mbps or faster available here by cable, fibre or DSL (the federal high-speed target).
From the federal broadband map. Check exact speeds and providers for the address.
Roads, rail, airports and planned stations © OpenStreetMap contributors. Internet: Innovation, Science and Economic Development Canada, National Broadband Data.
Listed by Chestnut Park Real Estate.
Listing information provided by PropTx Innovations Inc. and TRREB; deemed reliable but not guaranteed accurate by PropTx.
Similar homes nearby
See more in Grey Highlands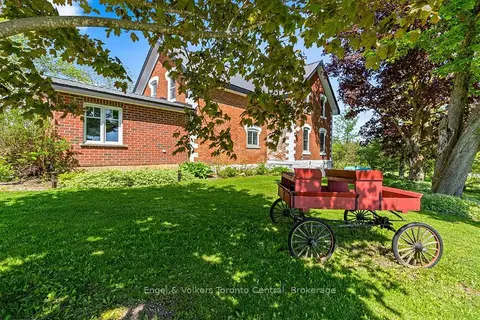
$1,950,000
4 bd1 ba16 pk2000-2500 ft²
268 FOX RIDGE Road
Grey Highlands, Grey Highlands
Detached · MLS® X13166374 · Engel & Volkers Toronto Central
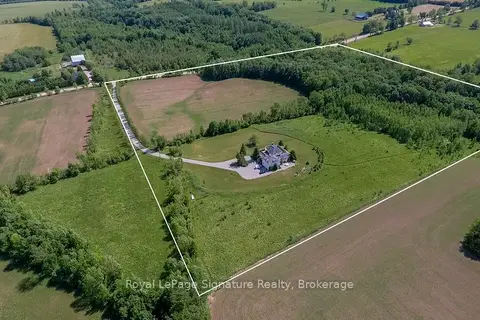
$1,849,000
Reduced $50,000
2+2 bd3 ba8 pk5000 + ft²
807035 25th Side Road
Grey Highlands, Grey Highlands
Detached · MLS® X13854404 · Royal LePage Signature Realty
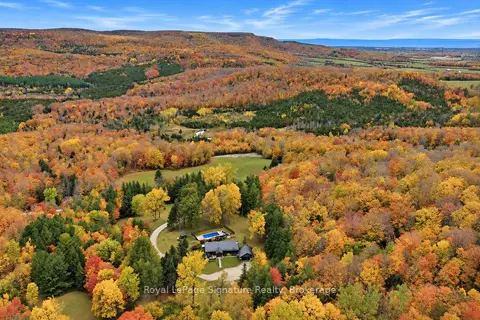
$1,849,000
2+3 bd3 ba14 pk1100-1500 ft²
529802 Osprey The Blue Mountains Townline
Grey Highlands, Grey Highlands
Detached · MLS® X14088606 · Royal LePage Signature Realty
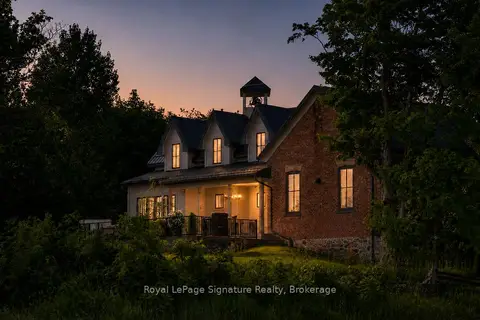
$1,799,000
3 bd3 ba4 pk2000-2500 ft²
356598 The Blue Mountains- Euphrasia
Grey Highlands, Grey Highlands
Detached · MLS® X13577608 · Royal LePage Signature Realty
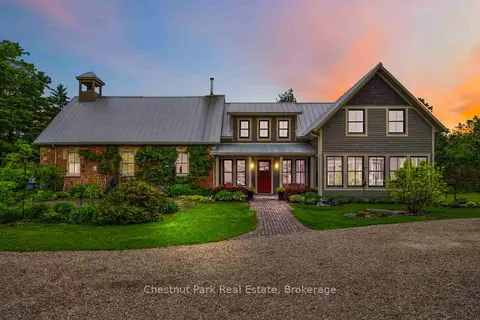
$1,749,900
Reduced $150,000
5 bd4 ba13 pk3500-5000 ft²
553763 Road 55
Grey Highlands, Grey Highlands
Detached · MLS® X13098426 · Chestnut Park Real Estate
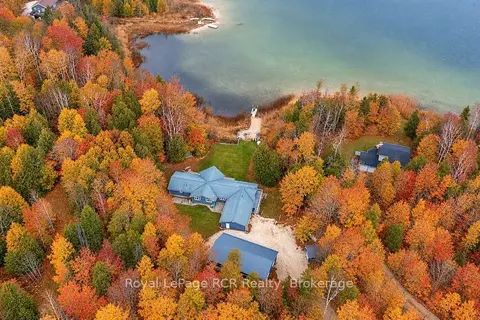
$1,699,900
4+1 bd3 ba8 pk2000-2500 ft²
123 Lakeview Road
Grey Highlands, Grey Highlands
Detached · MLS® X13876836 · Royal LePage RCR Realty
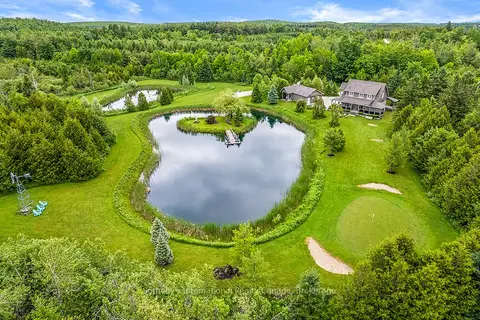
$1,599,900
Reduced $49,100
3+1 bd3 ba8 pk1500-2000 ft²
429573 8TH CONCESSION B Line
Grey Highlands, Grey Highlands
Detached · MLS® X13454092 · Sotheby's International Realty Canada
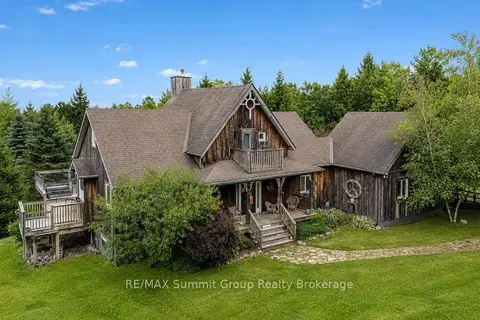
$1,595,000
2+2 bd3 ba10 pk1500-2000 ft²
413669 Road 41A
Grey Highlands, Grey Highlands
Detached · MLS® X13654570 · RE/MAX Summit Group Realty Brokerage