356598 The Blue Mountains- Euphrasia
Grey Highlands, Grey Highlands, N0H 1J0
$1,799,000
- 3 bedrooms
- 3 bathrooms
- 4 parking
- 2000-2500 sq ft
Listed 95 days ago · MLS® X13577608
About this home
Steeped in history and thoughtfully reimagined, this over-100-year-old former schoolhouse has been lovingly transformed into a one-of-a-kind home. Taken back to the studs, a full renovation and seamless addition were completed in 2022, blending heritage charm with modern comfort and efficiency. Surrounded by large farm properties, the home offers a true country feel perched on 3/4 of an acre. Enjoy peaceful rural living while being just 7 minutes from downtown Thornbury, with schools, shopping, restaurants, coffee, the marina, beach, pier, and Georgian Bay all close at hand.The bright, open-concept main floor is ideal for entertaining and everyday living, featuring a stunning kitchen with a massive island, built-in appliances, and generous storage, flowing into the dining and living areas. A cozy wood stove anchors the living room, adding warmth and character. The main level also includes a primary bedroom with ensuite & walk-in closet, main-floor laundry, and a custom mudroom with built-ins. Upstairs are two generously sized bedrooms and a beautifully finished 5-piece bathroom. The lower level offers exceptional functionality with a crawl space basement-half with approximately 5-foot clearance for storage, and the original section with 6'5" ceilings and a walk-out, perfect for bikes, lawn equipment, or recreational gear. Outdoors, enjoy fenced vegetable and produce garden beds, a storage shed, and easy access to trails, the Beaver River, and some of the area's most sought-after road and gravel biking routes. Walk to the beloved Blackbird Bakery, a rare and charming country neighbour. Rich in local history yet completely renewed, this home even features the restored original school bell-still working and loved by neighbours. A rare opportunity to own a piece of the past, beautifully updated for modern living.
Details
- Type
- Detached
- Style
- 1 1/2 Storey
- Age
- New
- Size
- 2000-2500 sq ft
- Lot
- 205 × 132 ft
- Basement
- Exposed Rock, Partial Basement
- Garage
- None
- Kitchens
- 1
- Property tax
- $5,594 (2025)
- Neighbourhood
- Grey Highlands
- Municipality
- Grey Highlands
- Price per sq ft
- $800 (39% above detached houses in Grey Highlands, $576)
Interior
- Bedrooms
- 3 above ground
- Bathrooms
- 1 × 2-piece (main), 1 × 5-piece (main), 1 × 5-piece (second)
- Rooms
- 9 above ground
- Family room or den
- No
- Fireplace
- Family Room, Wood Stove
- Features
- Carpet Free, Floor Drain, Primary Bedroom - Main Floor, Storage, Water Heater, Water Purifier, Water Treatment
Heating, cooling and services
- Heating
- Forced Air, Propane
- Air conditioning
- Central Air
- Water and sewer
- Septic
Building and exterior
- Style
- 1 1/2 Storey
- Exterior
- Brick, Wood
- Roof
- Metal
- Foundation
- Poured Concrete, Stone
- Age
- New
- Faces
- North
- Outdoor
- Hot Tub, Landscaped, Patio, Privacy, Porch, Year Round Living, Deck, Recreational Area, Garden Shed, Greenhouse
Parking
- Total parking
- 4
- Driveway and parking
- Private
Lot
- Size
- 205 × 132 ft (rectangular)
- Acreage
- .50-1.99
More
- Possession
- Flexible
- Nearby
- Clear View, School, School Bus Route, Skiing, Golf, River/Stream
- Cross street
- Grey Road 13
Rooms
| Room | Level | Size | Features |
|---|---|---|---|
| Mud Room | Main | 2.2 × 2.21 m (7'3" × 7'3") | Tile Floor, Window, Closet |
| Great Room | Main | 4.05 × 6 m (13'3" × 19'8") | Hardwood Floor, Vaulted Ceiling(s), Large Window |
| Dining Room | Main | 3.07 × 6 m (10'1" × 19'8") | 2 Pc Bath, Hardwood Floor, Large Window |
| Kitchen | Main | 3.14 × 6 m (10'4" × 19'8") | Cathedral Ceiling(s), Large Window |
| Primary Bedroom | Main | 5.71 × 4.13 m (18'9" × 13'7") | 5 Pc Ensuite, Walk-In Closet(s), Hardwood Floor |
| Bedroom 2 | Second | 4.22 × 4.26 m (13'10" × 14') | Hardwood Floor, Closet, Window |
| Bedroom 3 | Second | 4.64 × 4.19 m (15'3" × 13'9") | Closet, Hardwood Floor, Window |
| Utility Room | Basement | 6 × 7.2 m (19'8" × 23'7") |
History of this address
4 earlier listings at this address, with sold and leased prices. Create a free account or sign in to see them.
Listed by Royal LePage Signature Realty.
Listing information provided by PropTx Innovations Inc. and TRREB; deemed reliable but not guaranteed accurate by PropTx.
Similar homes nearby
See more in Grey Highlands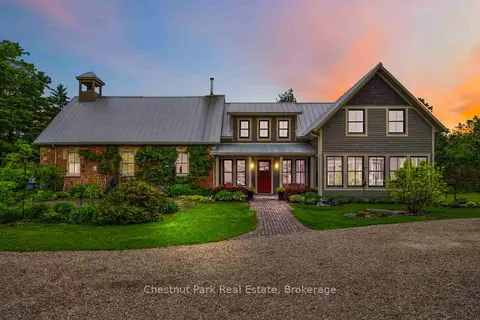
$1,749,900
Reduced $150,000
5 bd4 ba13 pk3500-5000 ft²
553763 Road 55
Grey Highlands, Grey Highlands
Detached · MLS® X13098426 · Chestnut Park Real Estate
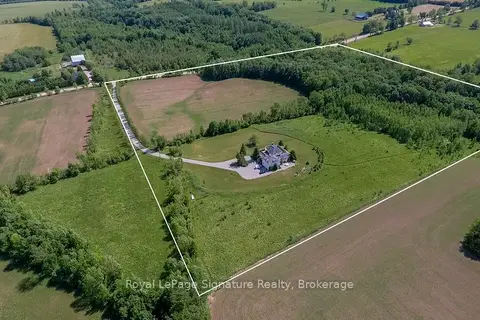
$1,849,000
Reduced $50,000
2+2 bd3 ba8 pk5000 + ft²
807035 25th Side Road
Grey Highlands, Grey Highlands
Detached · MLS® X13854404 · Royal LePage Signature Realty
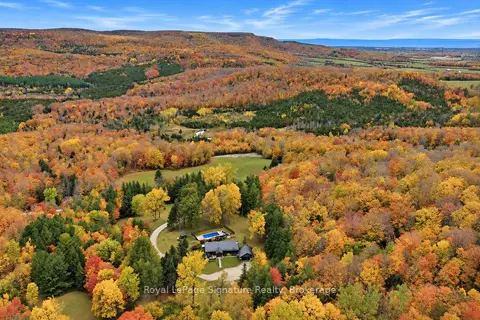
$1,849,000
2+3 bd3 ba14 pk1100-1500 ft²
529802 Osprey The Blue Mountains Townline
Grey Highlands, Grey Highlands
Detached · MLS® X14088606 · Royal LePage Signature Realty
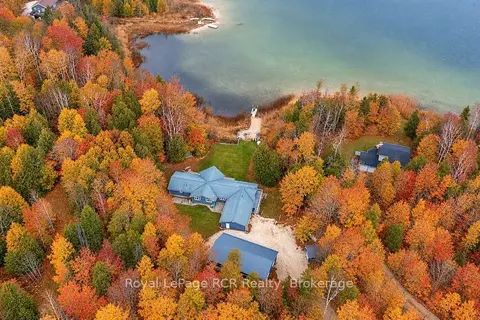
$1,699,900
4+1 bd3 ba8 pk2000-2500 ft²
123 Lakeview Road
Grey Highlands, Grey Highlands
Detached · MLS® X13876836 · Royal LePage RCR Realty
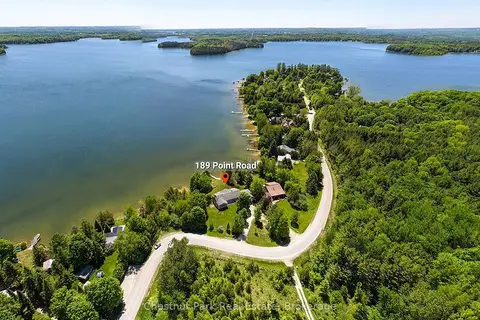
$1,920,000
Reduced $25,000
4 bd3 ba8 pk1500-2000 ft²
189 Point Road
Grey Highlands, Grey Highlands
Detached · MLS® X13246978 · Chestnut Park Real Estate
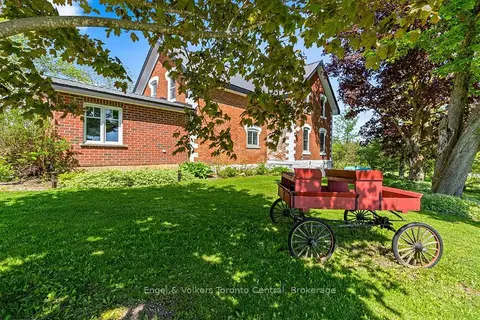
$1,950,000
4 bd1 ba16 pk2000-2500 ft²
268 FOX RIDGE Road
Grey Highlands, Grey Highlands
Detached · MLS® X13166374 · Engel & Volkers Toronto Central
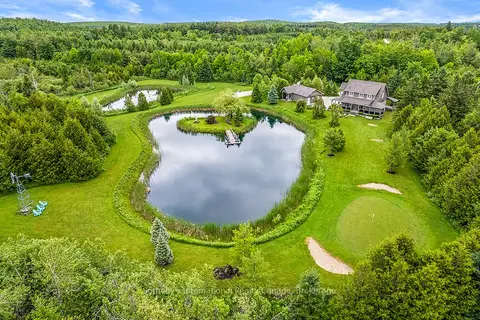
$1,599,900
Reduced $49,100
3+1 bd3 ba8 pk1500-2000 ft²
429573 8TH CONCESSION B Line
Grey Highlands, Grey Highlands
Detached · MLS® X13454092 · Sotheby's International Realty Canada
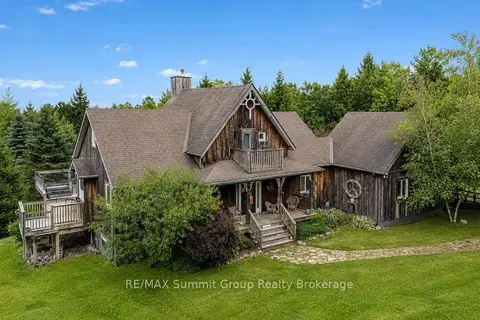
$1,595,000
2+2 bd3 ba10 pk1500-2000 ft²
413669 Road 41A
Grey Highlands, Grey Highlands
Detached · MLS® X13654570 · RE/MAX Summit Group Realty Brokerage