42921 FROST ROAD, Columbia Valley
Columbia Valley, BC, V2R4X8
Listed by One Percent Realty Ltd.
$1,745,000
- 4 bedrooms
- 3 bathrooms
- 3024 sq ft
Listed 28 days ago · MLS® R3169015
About this home
COLUMBIA VALLEY ACREAGE! 5 mins from CULTUS LAKE! 3.5 Acres usable land surrounded by Mountain views. New fully fenced ($25,000) with coded gate. Perched on back of property sits this custom designed 3,024 sq ft rancher with fully finished walk out basement. Main floor has update kitchen, S/S appliances, vaulted ceilings, primary bedroom and 2 more bedrooms, 2 patios off back with huge back yard, sundeck off front overlooking pasture and mountains. Lower level, games, family, gym, bedroom rooms. Massive shop with water/power for horses? "BONUS" gorgeous new custom Pre-fab 700 sg ft 2nd home. Building, foundation, septic, water, power over $300,000. New RV shop {$45,000). Great setup for extended family. School bus pickup out front. Peaceful, quiet, private to property. (id:66966)
Details
- Type
- Detached
- Size
- 3024 sq ft
- Basement
- Finished, Full
- Garage
- Garage
- Property tax
- $4,076 (2026)
- Municipality
- Columbia Valley
Interior
- Fireplace
- Yes
- Appliances
- Washer, Refrigerator, Dishwasher, Stove, Dryer
Heating, cooling and services
- Heating
- Propane
Building and exterior
- Year built
- 2005
Parking
- Driveway and parking
- Garage, RV, Additional Parking
Rooms
| Room | Level | Size | Features |
|---|---|---|---|
| Living room | Main level | 4.45 × 4.08 m (14'7" × 13'5") | |
| Dining room | Main level | 2.47 × 4.15 m (8'1" × 13'7") | |
| Kitchen | Main level | 3.2 × 4.15 m (10'6" × 13'7") | |
| Primary Bedroom | Main level | 4.57 × 4.15 m (15' × 13'7") | |
| Other | Main level | 3.72 × 1.25 m (12'2" × 4'1") | |
| Bedroom 2 | Main level | 3.75 × 2.78 m (12'4" × 9'1") | |
| Bedroom 3 | Main level | 3.78 × 2.78 m (12'5" × 9'1") | |
| Other | Main level | 1.92 × 1.1 m (6'4" × 3'7") | |
| Foyer | Main level | 1.86 × 3.17 m (6'1" × 10'5") | |
| Recreational, Games room | Lower level | 6.61 × 4.42 m (21'8" × 14'6") | |
| Family room | Lower level | 6.43 × 3.9 m (21'1" × 12'10") | |
| Gym | Lower level | 8.47 × 3.9 m (27'10" × 12'10") | |
| Bedroom 4 | Lower level | 5.7 × 4.15 m (18'8" × 13'7") | |
| Other | Lower level | 3.29 × 1.98 m (10'10" × 6'6") | |
| Utility room | Lower level | 2.62 × 1.58 m (8'7" × 5'2") |
Location
Location is approximate. See nearby homes on the map
Listed by One Percent Realty Ltd..

REALTOR®, REALTORS®, and the REALTOR® logo are certification marks that are owned by REALTOR® Canada Inc. and licensed exclusively to The Canadian Real Estate Association (CREA). These certification marks identify real estate professionals who are members of CREA and who must abide by CREA’s By-Laws, Rules, and the REALTOR® Code. The MLS® trademark and the MLS® logo are owned by CREA and identify the professional real estate services provided by members of CREA.
The information contained on this site is based in whole or in part on information that is provided by members of The Canadian Real Estate Association, who are responsible for its accuracy. CREA reproduces and distributes this information as a service for its members and assumes no responsibility for its accuracy.
Similar homes nearby
See more in Columbia Valley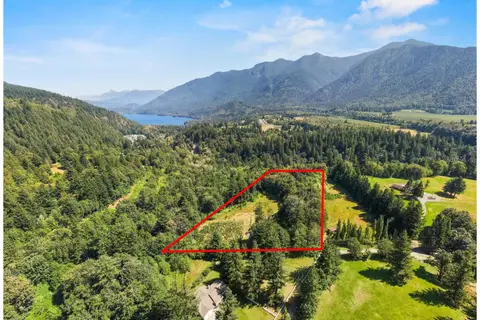 📷 31
$1,600,000
1 bd1 ba926 ft²
1420 JANOVICK ROAD, Columbia Valley
Columbia Valley
Detached · MLS® R3154696 · Real Broker BC Ltd
 📷 33
$1,998,000
8 bd6 ba2910 ft²
40895 HENDERSON ROAD, Columbia Valley
Columbia Valley
Detached · MLS® R3074348 · Sutton Group-West Coast Realty