429 Community Rd
Kelsey Bay/Sayward, Sayward, BC, V0P1R0
Listed by Royal LePage Advance Realty
$470,000
- 1 bedrooms
- 1 bathrooms
- 5 parking
- 486 sq ft
Listed 56 days ago · MLS® 1047953
About this home
Looking for a quiet little piece of paradise to call home or to have as your personal peaceful getaway then this is the place for you! With just over 2 acres this beautiful property has a newer 1 bedroom 1 bathroom home with mini split heat pump for easy convenient heat for the winter and cooling for the warm summer days. Generator is all wired in for easy start up when needed. Nice, covered deck that overlooks the beautiful field for a sense of peace and tranquility. The property would allow a second home with the ALR rules so you could build that dream home. A brand-new septic system and RV hook up as well. Detached 800 sq ft shop with over height entrance and power the other outbuildings include a chicken coup, garden shed and woodshed. Located on a no thru road yet close to the river and minutes to the new coffee shop, restaurant & pub, grocery stores, liquor stores and the gas station of Sayward. Sayward is the gateway to the Eco-tourism of the North Island. (id:66966)
Details
- Type
- Detached
- Size
- 486 sq ft
- Garage
- Garage
- Property tax
- $1,807
- Neighbourhood
- Kelsey Bay/Sayward
- Municipality
- Sayward
Interior
- Fireplace
- No
Heating, cooling and services
- Heating
- Heat Pump
- Air conditioning
- Air Conditioned
Building and exterior
- Year built
- 2016
Parking
- Total parking
- 5
- Driveway and parking
- Detached Garage, Open
Rooms
| Room | Level | Size | Features |
|---|---|---|---|
| Bedroom | Main level | 13'6 x 11'3 | |
| Bathroom | Main level | 6'11 x 11'10 | |
| Kitchen | Main level | 6'7 x 12'2 | |
| Living room/Dining room | Main level | 13'10 x 11'4 |
Location
Location is approximate. See nearby homes on the map
Listed by Royal LePage Advance Realty.

REALTOR®, REALTORS®, and the REALTOR® logo are certification marks that are owned by REALTOR® Canada Inc. and licensed exclusively to The Canadian Real Estate Association (CREA). These certification marks identify real estate professionals who are members of CREA and who must abide by CREA’s By-Laws, Rules, and the REALTOR® Code. The MLS® trademark and the MLS® logo are owned by CREA and identify the professional real estate services provided by members of CREA.
The information contained on this site is based in whole or in part on information that is provided by members of The Canadian Real Estate Association, who are responsible for its accuracy. CREA reproduces and distributes this information as a service for its members and assumes no responsibility for its accuracy.
Similar homes nearby
See more in Sayward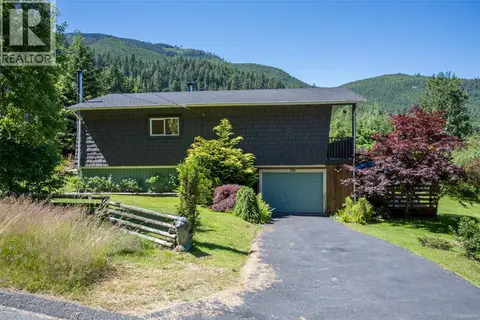 📷 40
$449,000
3 bd2 ba4 pk1335 ft²
561 MacMillan Dr
Kelsey Bay/Sayward, Sayward
Detached · MLS® 1023180 · Royal LePage Advance Realty
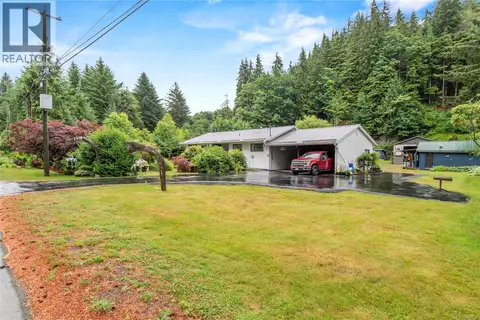 📷 67
$529,000
3 bd2 ba4 pk1269 ft²
1276 Sayward Rd
Kelsey Bay/Sayward, Sayward
Detached · MLS® 1042180 · REMAX Ocean Pacific (CR)
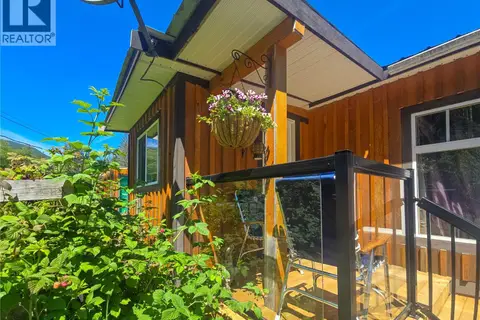 📷 65
$549,000
1 bd1 ba4 pk924 ft²
754 Sayward Rd
Kelsey Bay/Sayward, Sayward
Mobile/Trailer · MLS® 1043665 · eXp Realty (CR)
 📷 48
$550,000
3 bd1 ba5 pk1135 ft²
400 Dyer Rd
Kelsey Bay/Sayward, Sayward
Detached · MLS® 1048024 · Royal LePage Advance Realty
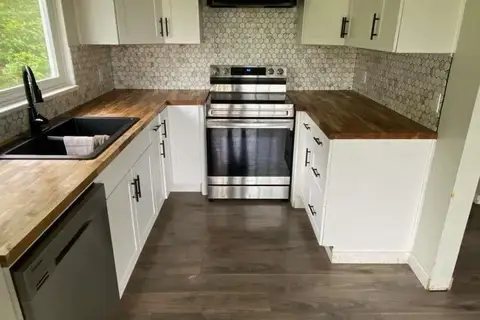 📷 18
$389,900
5 bd3 ba3 pk2432 ft²
551 MacMillan Dr
Kelsey Bay/Sayward, Sayward
Detached · MLS® 1013630 · Easy List Realty
 📷 49
$380,000
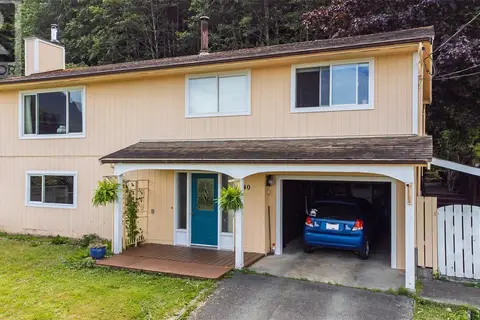
4 bd3 ba3 pk1790 ft²
540 MacMillan Dr
Kelsey Bay/Sayward, Sayward
Detached · MLS® 1007949 · Royal LePage Advance Realty
 📷 30
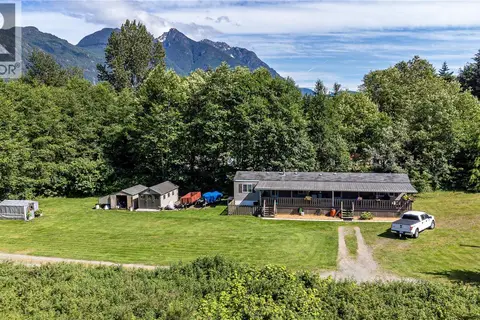
$379,900
2 bd1 ba5 pk900 ft²
701 Kelsey Way
Kelsey Bay/Sayward, Sayward
Pool
Mobile/Trailer · MLS® 1017920 · Royal LePage Advance Realty