429 2nd STREET
Kamsack, SK, S0A1S0
Listed by RE/MAX Blue Chip Realty
$134,900
- 2 bedrooms
- 2 bathrooms
- 972 sq ft
Listed 75 days ago · MLS® SK044974
About this home
Welcome to this charming 972 sq.ft. bungalow in an excellent location, within walking distance to downtown and many of the amenities you need. Offering 2 bedrooms and 2 bathrooms, this home combines a functional layout with plenty of recent updates. Entering the home, you’re welcomed by a bright white U-shaped kitchen with ample counter space, flowing into the dining area. The spacious front living room provides a comfortable space to relax and entertain. Down the hall are two bedrooms and a 4PC bathroom. The basement is partially finished and ready for you to complete to your liking, offering the opportunity to add additional living space. The existing basement office could easily be converted into a third bedroom with the addition of a closet. Outside, you’ll find a large yard and a single detached garage, providing plenty of room for parking, gardening, entertaining or enjoying the outdoors. Recent renovations completed within the last month (July 2026) include new flooring, new kitchen cupboards and countertops, as well as a new bathtub, surround, and plumbing fixtures in the main bathroom. Additional updates include vinyl siding and windows. Whether you’re looking for your first home, a downsizing opportunity, or an investment property, this move-in-ready bungalow is one you won’t want to miss! As per the Seller’s direction, all offers will be presented on 08/14/2026 11:00AM. (id:66966)
Details
- Type
- Detached
- Style
- Bungalow
- Size
- 972 sq ft
- Basement
- Partially finished, Full
- Garage
- Garage
- Property tax
- $2,589 (2026)
- Municipality
- Kamsack
Interior
- Fireplace
- No
- Appliances
- Washer, Refrigerator, Stove, Dryer, Freezer, Hood Fan
Heating, cooling and services
- Heating
- Forced air, Natural gas
- Air conditioning
- Central air conditioning
Building and exterior
- Style
- Bungalow
- Year built
- 1973
Parking
- Driveway and parking
- Detached Garage, Parking Space(s)
Rooms
| Room | Level | Size | Features |
|---|---|---|---|
| Kitchen | Main level | 9'1" x 10'1" | |
| Dining room | Main level | 8'0" x 10'1" | |
| Living room | Main level | 11'10" x 17'8" | |
| Bedroom | Main level | 11'10" x 13'0" | |
| 4pc Bathroom | Main level | 8'1" x 9'8" | |
| Bedroom | Main level | 9'8" x 9'10" | |
| Other | Basement | 10'9" x 17'6" | |
| Office | Basement | 9'7" x 16'4" | |
| Laundry room | Basement | 12'10" x 20'2" | |
| 2pc Bathroom | Basement | 4'3" x 6'3" |
Location
Location is approximate. See nearby homes on the map
Listed by RE/MAX Blue Chip Realty.

REALTOR®, REALTORS®, and the REALTOR® logo are certification marks that are owned by REALTOR® Canada Inc. and licensed exclusively to The Canadian Real Estate Association (CREA). These certification marks identify real estate professionals who are members of CREA and who must abide by CREA’s By-Laws, Rules, and the REALTOR® Code. The MLS® trademark and the MLS® logo are owned by CREA and identify the professional real estate services provided by members of CREA.
The information contained on this site is based in whole or in part on information that is provided by members of The Canadian Real Estate Association, who are responsible for its accuracy. CREA reproduces and distributes this information as a service for its members and assumes no responsibility for its accuracy.
Similar homes nearby
See more in Kamsack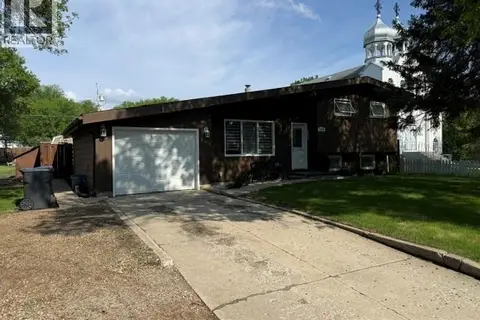 📷 23
$157,000
3 bd1 ba952 ft²
136 Windsor AVENUE
Kamsack
Pool
Detached · MLS® SK038112 · ACE Real Estate & Insurance Services Ltd.