429 10 Street NE
Bridgeland/Riverside, Calgary, AB, T2E4M2
Listed by MaxWell Capital Realty
$635,000
- 2+1 bedrooms
- 2 bathrooms
- 1 parking
- 876 sq ft
Listed 70 days ago · MLS® A2336249
About this home
With this new price adjustment we say Welcome to Bridgeland, one of Calgary’s most desirable neighborhoods with MANY amenities to enjoy. You can easily walk to downtown, the Calgary Zoo and enjoy the incredible variety of restaurants and businesses not to mention the myriad bike and walking paths at your doorstep. This home is perfect for those buying their first home with an amazing playground right across the back alley. If you’re downsizing then it’s perfect in that scenario too with 3 bedrooms and 2 full bathrooms. Upgraded kitchen, wiring, plumbing and furnace complete the package. (id:66966)
Details
- Type
- Detached
- Style
- Bungalow
- Size
- 876 sq ft
- Basement
- Partially finished, Full
- Garage
- Garage
- Property tax
- $4,535 (2026)
- Neighbourhood
- Bridgeland/Riverside
- Municipality
- Calgary
Interior
- Bedrooms
- 2 above ground + 1 below
- Fireplace
- Yes
- Appliances
- Refrigerator, Dishwasher, Stove, Microwave, Garage door opener, Washer & Dryer
- Flooring
- Laminate, Softwood
Heating, cooling and services
- Heating
- Forced air
Building and exterior
- Style
- Bungalow
- Year built
- 1935
- Exterior
- Wood frame
- Foundation
- Poured Concrete
Parking
- Total parking
- 1
- Driveway and parking
- Detached Garage
Rooms
| Room | Level | Size | Features |
|---|---|---|---|
| Kitchen | Main level | 3.40 M x 3.50 M | |
| Living room | Main level | 3.50 M x 5.80 M | |
| Primary Bedroom | Main level | 2.70 M x 2.80 M | |
| Dining room | Main level | 2.80 M x 3.40 M | |
| Bedroom | Main level | 2.00 M x 2.70 M | |
| Sunroom | Main level | 1.50 M x 3.70 M | |
| Bedroom | Basement | 2.70 M x 6.20 M | |
| Den | Basement | 2.70 M x 3.50 M | |
| Furnace | Basement | .00 M x .00 M | |
| Cold room | Basement | .00 M x .00 M | |
| 4pc Bathroom | Basement | .00 M x .00 M | |
| 4pc Bathroom | Main level | .00 M x .00 M |
Location
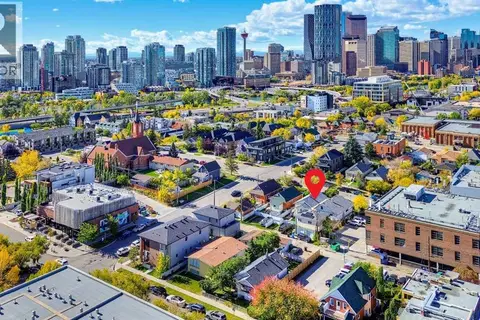
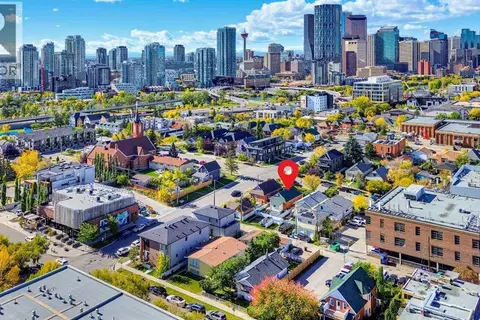
Location is approximate. See nearby homes on the map
Listed by MaxWell Capital Realty.

REALTOR®, REALTORS®, and the REALTOR® logo are certification marks that are owned by REALTOR® Canada Inc. and licensed exclusively to The Canadian Real Estate Association (CREA). These certification marks identify real estate professionals who are members of CREA and who must abide by CREA’s By-Laws, Rules, and the REALTOR® Code. The MLS® trademark and the MLS® logo are owned by CREA and identify the professional real estate services provided by members of CREA.
The information contained on this site is based in whole or in part on information that is provided by members of The Canadian Real Estate Association, who are responsible for its accuracy. CREA reproduces and distributes this information as a service for its members and assumes no responsibility for its accuracy.
Similar homes nearby
See more in Calgary 📷 23
$629,000
3 bd1 ba2 pk1122 ft²
211 7 Street NE
Bridgeland/Riverside, Calgary
Detached · MLS® A2337953 · CIR Realty
 📷 8
$649,990
205 Thomson Avenue NE
Bridgeland/Riverside, Calgary
Vacant Land · MLS® A2286173 · Real Broker
 📷 16
$669,900
2 bd1 ba1 pk703 ft²
942 5 Avenue NE
Bridgeland/Riverside, Calgary
Detached · MLS® A2348198 · CIR Realty
 New
📷 48
$599,900
2+1 bd2 ba2 pk814 ft²
106 7 Street NE
Bridgeland/Riverside, Calgary
Detached · MLS® A2353459 · RE/MAX House of Real Estate
 New
📷 33
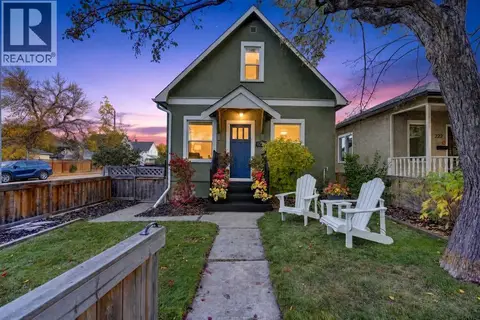
$599,900
3 bd1 ba2 pk1112 ft²
104 7 Street NE
Bridgeland/Riverside, Calgary
Detached · MLS® A2353452 · RE/MAX House of Real Estate
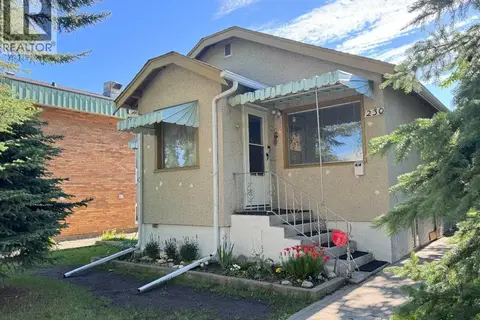 📷 29
$690,000
2+1 bd2 ba1 pk802 ft²
230 8A Street NE
Bridgeland/Riverside, Calgary
Detached · MLS® A2268621 · First Place Realty
 📷 50
$690,000
2 bd2 ba1 pk1081 ft²
234 8 Street NE
Bridgeland/Riverside, Calgary
Detached · MLS® A2351134 · Royal LePage Solutions
 📷 18
$749,900
1128 Jamieson Avenue NE
Bridgeland/Riverside, Calgary
Vacant Land · MLS® A2351343 · RE/MAX First