427 Duke Street W
Kitchener, N2H 3Y6
$299,900
- 2 bedrooms
- 2 bathrooms
- 4 parking
- 700-1100 sq ft
Listed today · MLS® X14105004
About this home
Investors, Flippers & Families! Rare Midtown Corner Lot with massive potential available for the first time in 40+ years! This 1902 detachedhome sits on a premium 40' x 119' corner lot in a rapidly appreciating Midtown pocket near DTK, transit, and the Spur Line Trail. Surrounded by$1M+ redevelopments, this property offers ultimate flexibility for a high-end family renovation or a high-yield investment project. The existing 2-bed, 1.5-bath character home features great bones and excellent holding value. Major mechanical updates offer immediate peace of mind,including a furnace replaced in 2025 and a newer main roof from 2020. Move in, rent out, or renovate while finalizing your permits. The highdensity RES-5 zoning and dual street exposure are perfectly primed for intensification under Kitchener's "Growing Together" framework.Capitalize on the corner configuration for separate unit entrances and streamlined parking logistics to build cluster townhouses, a multi-unitconversion, or an accessory dwelling. Best of all, leverage the "10 unit threshold" for an expedited Zoning Certificate process, bypassing complexsite plans. Whether you want to restore a piece of history or build a multi-unit legacy project, this prime piece of Midtown's future is a must-see!
Details
- Type
- Detached
- Style
- 2-Storey
- Size
- 700-1100 sq ft
- Lot
- 40 × 119 ft
- Basement
- Unfinished
- Garage
- Attached
- Kitchens
- 1
- Property tax
- $3,488 (2025)
- Municipality
- Kitchener
- Price per sq ft
- $333 (32% below detached houses in Kitchener, $491)
Interior
- Bedrooms
- 2 above ground
- Bathrooms
- 1 × 4-piece (second), 1 × 2-piece (basement)
- Rooms
- 7 above ground
- Family room or den
- No
- Fireplace
- No
- Features
- Water Heater Owned, Workbench
Heating, cooling and services
- Heating
- Forced Air, Gas
- Air conditioning
- Wall Unit(s)
- Water and sewer
- Sewer
Building and exterior
- Style
- 2-Storey
- Exterior
- Brick, Vinyl Siding
- Roof
- Asphalt Shingle
- Foundation
- Stone, Concrete
- Faces
- North
- Outdoor
- Fence - Full, Garden Shed, Workshop, Shed
Parking
- Garage spaces
- 1
- Total parking
- 4
Lot
- Size
- 40 × 119 ft (rectangular)
More
- Possession
- Immediate
- Nearby
- Hospital, Place Of Worship, Public Transit, School
- Cross street
- Duke St W/Shanley St
Rooms
| Room | Level | Size | Features |
|---|---|---|---|
| Living Room | Main | 3.53 × 3.2 m (11'7" × 10'6") | |
| Dining Room | Main | 3.78 × 3 m (12'5" × 9'10") | |
| Kitchen | Main | 3.78 × 3.43 m (12'5" × 11'3") | |
| Office | Main | 2.87 × 2.29 m (9'5" × 7'6") | |
| Mud Room | Main | 2.36 × 1.19 m (7'9" × 3'11") | |
| Bedroom | Second | 3.33 × 2.95 m (10'11" × 9'8") | |
| Bedroom 2 | Second | 3.33 × 2.82 m (10'11" × 9'3") |
History of this address
2 earlier listings at this address, with sold and leased prices. Create a free account or sign in to see them.
Location
Location is approximate. See nearby homes on the map
Recent sales nearby
See what similar homes within 1 km sold for in the last year. Create a free account or sign in to see them.
The neighbourhood
Getting around Very walkable
- 🚇 Central Station LRT9 min walk
- 🚇 Kitchener City Hall LRT15 min walk
Within a 10-minute walk: 2 grocery stores, 30 cafés and restaurants, 10 parks, 3 pharmacies. Nearest grocery: Central Fresh Market (700 m). Nearest park: Duke Street Playground (100 m).
Schools nearby
Elementary
- King Edward Public School
EQAO: Gr 6 reading 77%, math 30%12 min walk - Elizabeth Ziegler Public School
EQAO: Gr 6 reading 93%, math 47%1.3 km - Prueter Public School
EQAO: Gr 6 reading 62%, math 17%1.4 km - St. John Catholic Elementary School Catholic
EQAO: Gr 6 reading 63%, math 43%1.4 km
Secondary
- Margaret Avenue Public School12 min walk
- St. Louis Education Centre - Main Campus Catholic13 min walk
- Kitchener–Waterloo Collegiate and Vocational School
EQAO: Gr 9 math 73%, literacy test 88%13 min walk
EQAO: share of students meeting the provincial standard (2024–25). Ontario average: Gr 6 reading 86%, math 51%; Gr 9 math 55%; literacy test 83%.
Closest schools, not school zones. Check which school serves this address with the school board before relying on it.
Who lives here postal area N2H
- Owners / renters
- 49% / 51%
- Median household income
- $73,500
- Average age
- 41
- Children under 15
- 13%
- Homes
- 43% detached, 22% high-rise
- Commute by transit
- 7%
- Population
- 22,456
Languages spoken most at home besides English: Arabic 0.9%, Spanish 0.7%, Tigrigna 0.5%, Portuguese 0.5%.
Safety
Crime Severity Index for Waterloo Region (Kitchener) police: 67 vs 57 for Ontario (2025).
Police-reported figures for the whole police service area, not this street. Rates use the area’s resident population.
Distances are approximate. Places © OpenStreetMap contributors. Neighbourhood figures: Statistics Canada, 2021 Census. School results: EQAO via Ontario Data Catalogue (Open Government Licence – Ontario). Crime Severity Index: Statistics Canada.
Living here
Commute
To downtown Kitchener: 1 km. Transit times · Driving times
Noise 1 source nearby
- 🚆 Rail line (Waterloo Spur)100 m
Distances from the map, not noise measurements. Visit at rush hour to judge for yourself.
Internet High-speed
50/10 Mbps or faster available here by cable, fibre or DSL (the federal high-speed target).
From the federal broadband map. Check exact speeds and providers for the address.
Roads, rail, airports and planned stations © OpenStreetMap contributors. Internet: Innovation, Science and Economic Development Canada, National Broadband Data.
Listed by ROYAL LEPAGE WOLLE REALTY.
Listing information provided by PropTx Innovations Inc. and TRREB; deemed reliable but not guaranteed accurate by PropTx.
Similar homes nearby
See more in Kitchener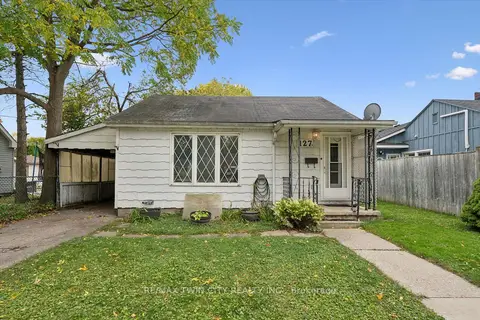 📷 28🎥 Tour
$277,000
≈ $1,213/mo mortgage · 20% down
2 bd2 ba2 pk700-1100 ft²
127 Spadina Road E
Kitchener
WalkableSchool 7 min walkPark nearby
Detached · MLS® X14083482 · RE/MAX TWIN CITY REALTY INC.