42602 MAJUBA HILL ROAD, Majuba Hill
Yarrow, BC, V2R5H3
Listed by Royal LePage - Wolstencroft
$1,375,000
- 4 bedrooms
- 3 bathrooms
- 2941 sq ft
Listed 252 days ago · MLS® R3088953
About this home
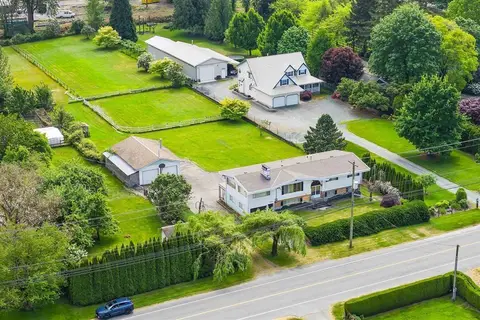
REATHTAKING PANORAMIC MOUNTAIN & VALLEY VIEWS from most main rooms & large deck! Gorgeous updated 2941 sf 2 storey with basement & oversized double garage with high ceilings plus a detached 22x13 workshop (suite potential in workshop) on a beautiful private park-like 2.38 acre back to nature retreat in peaceful Majuba Hill - minutes from the small community of Yarrow. Gourmet kitchen with double ovens, gas cooktop, breakfast bar island & eating area flow into the family room with electric fireplace. The home features a traditional layout with a large living room & adjoining dining room. 3 spacious bedrooms up- primary boasts a wall of closets & a luxurious ensuite with dual vanities, separate shower & a soaker tub with Mountain views. Bright basement with games room or 4th bedroom & large hobby/storage room. On city water. New high-efficiency furnace & A/C (2022). A perfect blend of privacy, space, and breathtaking views"-book your showing today! (id:66966)
Details
- Type
- Detached
- Size
- 2941 sq ft
- Basement
- Partial
- Garage
- Garage
- Property tax
- $6,517 (2026)
- Municipality
- Yarrow
Interior
- Fireplace
- Yes
- Appliances
- Washer, Refrigerator, Dishwasher, Stove, Dryer
Heating, cooling and services
- Heating
- Forced air, Natural gas
- Air conditioning
- Central air conditioning
Building and exterior
- Year built
- 1993
Parking
- Driveway and parking
- Detached Garage, Garage
Rooms
| Room | Level | Size | Features |
|---|---|---|---|
| Living room | Main level | 4.63 × 3.69 m (15'2" × 12'1") | |
| Dining room | Main level | 4.54 × 3.08 m (14'11" × 10'1") | |
| Kitchen | Main level | 4.33 × 2.93 m (14'2" × 9'7") | |
| Eating area | Main level | 3.11 × 3.08 m (10'2" × 10'1") | |
| Family room | Main level | 5.22 × 4.18 m (17'1" × 13'8") | |
| Foyer | Main level | 1.86 × 2.13 m (6'1" × 7') | |
| Primary Bedroom | Above | 4.61 × 4.39 m (15'1" × 14'5") | |
| Bedroom 2 | Above | 3.32 × 2.9 m (10'11" × 9'6") | |
| Other | Above | 2.1 × 1.83 m (6'11" × 6') | |
| Bedroom 3 | Above | 4.33 × 3.51 m (14'2" × 11'6") | |
| Laundry room | Above | 1.22 × 1.83 m (4' × 6') | |
| Bedroom 4 | Basement | 5.88 × 3.69 m (19'4" × 12'1") | |
| Other | Basement | 1.86 × 2.07 m (6'1" × 6'10") | |
| Utility room | Basement | 2.07 × 1.98 m (6'10" × 6'6") | |
| Storage | Basement | 5.21 × 3.2 m (17'1" × 10'6") |
Location
Location is approximate. See nearby homes on the map
Listed by Royal LePage - Wolstencroft.

REALTOR®, REALTORS®, and the REALTOR® logo are certification marks that are owned by REALTOR® Canada Inc. and licensed exclusively to The Canadian Real Estate Association (CREA). These certification marks identify real estate professionals who are members of CREA and who must abide by CREA’s By-Laws, Rules, and the REALTOR® Code. The MLS® trademark and the MLS® logo are owned by CREA and identify the professional real estate services provided by members of CREA.
The information contained on this site is based in whole or in part on information that is provided by members of The Canadian Real Estate Association, who are responsible for its accuracy. CREA reproduces and distributes this information as a service for its members and assumes no responsibility for its accuracy.
Similar homes nearby
See more in Yarrow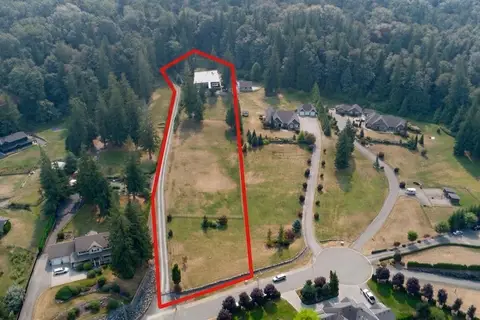 📷 27
$1,389,000
42449 HIGHLAND DRIVE, Majuba Hill
Yarrow
Vacant Land · MLS® R3157548 · RE/MAX Nyda Realty Inc.
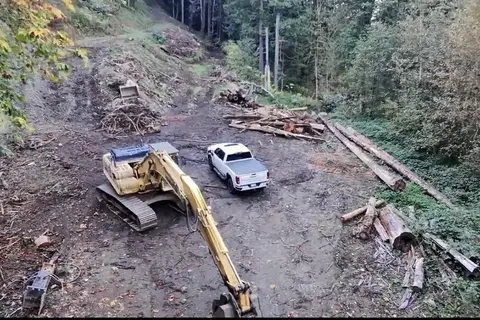 📷 21
$1,399,900
41768 BOWMAN ROAD, Majuba Hill
Yarrow
Vacant Land · MLS® R3164164 · Real Broker B.C. Ltd.
 📷 38
$1,349,000
5 bd2 ba2264 ft²
4460 WILSON ROAD, Yarrow
Yarrow
Pool
Detached · MLS® R3170687 · Sutton Group-West Coast Realty (Abbotsford)
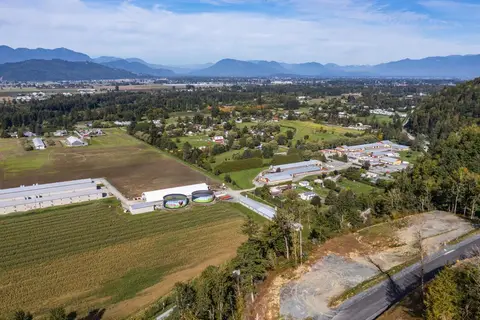 📷 9
$1,299,000
4270 TEMPUS DRIVE, Yarrow
Yarrow
Vacant Land · MLS® R3171233 · Century 21 Creekside Realty
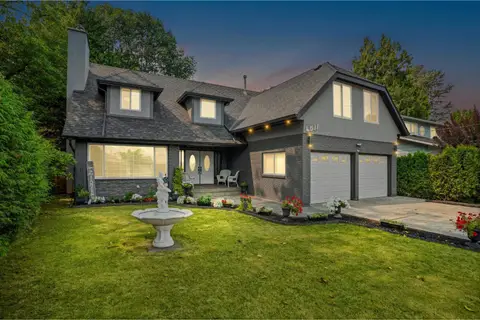 📷 39
$1,295,000
4 bd2 ba3157 ft²
4511 NO 3 ROAD, Yarrow
Yarrow
Detached · MLS® R3156127 · Century 21 Creekside Realty Ltd.
 📷 29
$1,499,900
5 bd3 ba2938 ft²
41588 YARROW CENTRAL ROAD, Yarrow
Yarrow
Detached · MLS® R3169364 · Sutton Group-West Coast Realty (Abbotsford)
 📷 38
$1,249,900
4 bd3 ba2152 ft²
41355 YARROW CENTRAL ROAD, Yarrow
Yarrow
Detached · MLS® R3129370 · Saba Realty Ltd.
 📷 17
$1,599,000
5 bd6 ba2433 ft²
4120 STEWART ROAD, Yarrow
Yarrow
Pool
Detached · MLS® R3146105 · RE/MAX City Realty