426 9 Street
Beiseker, AB, T0M0G0
Listed by MaxWell Capital Realty
$499,900
- 3+3 bedrooms
- 3 bathrooms
- 2 parking
- 1567 sq ft
Listed 137 days ago · MLS® A2317765
About this home
Lots of space for a large family, for entertaining and for working on the toys. Massive yard and deck with a huge garage with 220 power. The greenhouse stays. The pool stays. The hot tub stays. This 1500 plus square foot home is ready for summer and ready for you. 6 bedrooms, 3 full baths, main floor laundry, and a fully finished basement create a home that you and your family will enjoy for years. The friendly village of Beiseker has a K-12 school, hockey arena, doctor's office, excellent shopping and wonderful parks and trails. (id:66966)
Details
- Type
- Detached
- Style
- Bungalow
- Size
- 1567 sq ft
- Basement
- Finished, Full
- Garage
- Garage
- Property tax
- $6,576 (2026)
- Municipality
- Beiseker
Interior
- Bedrooms
- 3 above ground + 3 below
- Fireplace
- No
- Appliances
- Refrigerator, Range - Gas, Dishwasher, Microwave Range Hood Combo, Washer & Dryer
- Flooring
- Carpeted, Vinyl Plank
Heating, cooling and services
- Heating
- Central heating
Building and exterior
- Style
- Bungalow
- Year built
- 1995
- Foundation
- Wood
- Outdoor
- Vinyl siding
Parking
- Total parking
- 2
- Driveway and parking
- Detached Garage
Rooms
| Room | Level | Size | Features |
|---|---|---|---|
| 3pc Bathroom | Main level | 5.08 Ft x 9.92 Ft | |
| 3pc Bathroom | Main level | 5.92 Ft x 9.92 Ft | |
| Bedroom | Main level | 10.67 Ft x 9.83 Ft | |
| Bedroom | Main level | 9.08 Ft x 9.25 Ft | |
| Dining room | Main level | 7.00 Ft x 10.17 Ft | |
| Kitchen | Main level | 11.00 Ft x 10.08 Ft | |
| Laundry room | Main level | 11.17 Ft x 6.58 Ft | |
| Living room | Main level | 18.75 Ft x 18.83 Ft | |
| Office | Main level | 11.25 Ft x 11.50 Ft | |
| Primary Bedroom | Main level | 12.33 Ft x 16.67 Ft | |
| 4pc Bathroom | Lower level | 5.75 Ft x 13.83 Ft | |
| Bedroom | Lower level | 16.58 Ft x 13.83 Ft | |
| Bedroom | Lower level | 13.92 Ft x 13.75 Ft | |
| Bedroom | Lower level | 12.33 Ft x 12.75 Ft | |
| Recreational, Games room | Lower level | 42.33 Ft x 20.33 Ft | |
| Storage | Lower level | 9.75 Ft x 13.83 Ft |
Location
Location is approximate. See nearby homes on the map
Listed by MaxWell Capital Realty.

REALTOR®, REALTORS®, and the REALTOR® logo are certification marks that are owned by REALTOR® Canada Inc. and licensed exclusively to The Canadian Real Estate Association (CREA). These certification marks identify real estate professionals who are members of CREA and who must abide by CREA’s By-Laws, Rules, and the REALTOR® Code. The MLS® trademark and the MLS® logo are owned by CREA and identify the professional real estate services provided by members of CREA.
The information contained on this site is based in whole or in part on information that is provided by members of The Canadian Real Estate Association, who are responsible for its accuracy. CREA reproduces and distributes this information as a service for its members and assumes no responsibility for its accuracy.
Similar homes nearby
See more in Beiseker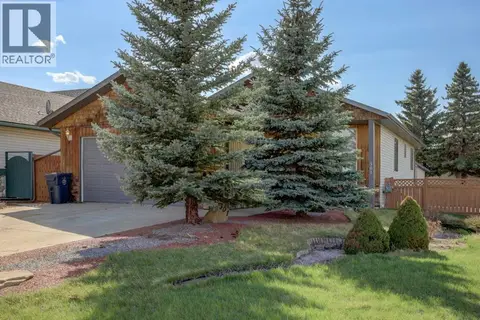 📷 27
$499,900
2+2 bd3 ba4 pk1372 ft²
301 9 Street
Beiseker
Detached · MLS® A2309561 · MaxWell Capital Realty
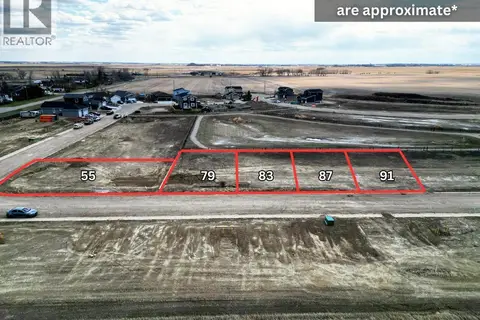 📷 30
$490,000
91, 87, 83, 79, 55 Clover Crescent
Beiseker
Vacant Land · MLS® A2305698 · RE/MAX House of Real Estate
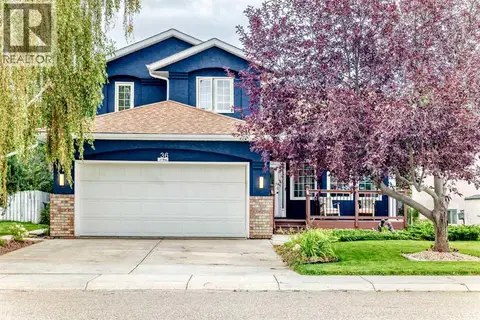 📷 49
$519,900
3+1 bd4 ba4 pk1970 ft²
36 Chinook Crescent
Beiseker
Detached · MLS® A2341699 · Diamond Realty & Associates Ltd
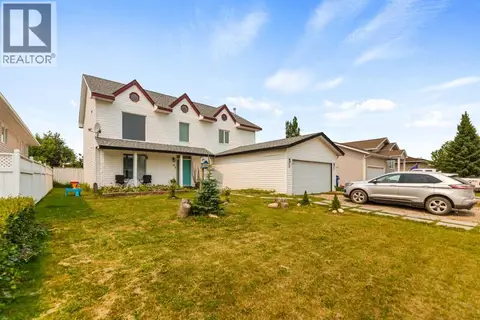 📷 30
$440,000
3 bd3 ba4 pk2342 ft²
39 Chinook Crescent
Beiseker
Detached · MLS® A2333116 · TREC The Real Estate Company