425 Corofin CRESCENT
Sturgis, SK, S0A4A0
Listed by Century 21 Able Realty
$259,000
- 3 bedrooms
- 2 bathrooms
- 1240 sq ft
Listed 70 days ago · MLS® SK045454
About this home
Welcome to 425 Corofin Crescent in Sturgis, SK! If you're looking for a well-maintained family home in a quiet, private location, this could be the one. This 3-bedroom, 2-bathroom home offers a comfortable layout, plenty of living space, and a fantastic yard ready for the next family to enjoy. Enter through the attached mudroom into a welcoming foyer leading to the spacious kitchen and dining area and a good-sized living room. The main floor features two bedrooms and a laundry room that could easily be converted back into a third bedroom. A recently updated bathroom and custom window coverings add a fresh, finished touch to the main level. Downstairs, you'll find a large family room with plenty of space for movie nights, entertaining, or family time. Updates include flooring and countertops, central air conditioning, and a new furnace installed in August 2026. Shingles on the house were replaced in 2021, with the garage shingles updated in 2022. Outside, the fully fenced yard provides a private space for kids, pets, gardening, or enjoying the outdoors. The attached 2-car garage offers convenience, while the additional 24 x 40 attached workshop provides excellent space for hobbies, projects, or storage. The workshop is fully insulated and includes a 220-amp welding setup and camper plug-in. Located on a quiet crescent, this home is just a short walk along the nearby trail to the brand-new Co-op grocery store. With K-12 schooling and local amenities close by, 425 Corofin Crescent offers a great balance of comfort, convenience, and small-town living. Whether you're looking for a family home, space for your hobbies, or a peaceful place to settle in, this property has plenty to offer. Come take a look! (id:66966)
Details
- Type
- Detached
- Style
- Bungalow
- Size
- 1240 sq ft
- Basement
- Finished, Full
- Garage
- Garage
- Property tax
- $2,109 (2026)
- Municipality
- Sturgis
Interior
- Fireplace
- No
- Appliances
- Washer, Refrigerator, Stove, Dryer, Freezer, Hood Fan, Window Coverings, Garage door opener remote(s)
Heating, cooling and services
- Heating
- Natural gas
- Air conditioning
- Central air conditioning
Building and exterior
- Style
- Bungalow
- Year built
- 1964
Parking
- Driveway and parking
- Attached Garage, Parking Pad, Parking Space(s), Gravel
Rooms
| Room | Level | Size | Features |
|---|---|---|---|
| Kitchen/Dining room | Main level | 5.82 × 4.24 m (19'1" × 13'11") | |
| Living room | Main level | 5.91 × 4.82 m (19'5" × 15'10") | |
| Bedroom | Main level | 2.23 × 3.87 m (7'4" × 12'8") | |
| Laundry room | Main level | 2.29 × 2.8 m (7'6" × 9'2") | |
| Bedroom | Main level | 4.08 × 2.77 m (13'5" × 9'1") | |
| 4pc Bathroom | Main level | 1.49 × 2.77 m (4'11" × 9'1") | |
| Foyer | Main level | 2.47 × 2.16 m (8'1" × 7'1") | |
| Mud room | Main level | 7.07 × 2.38 m (23'2" × 7'10") | |
| Family room | Basement | 5.82 × 5.61 m (19'1" × 18'5") | |
| Bedroom | Basement | 3.26 × 2.8 m (10'8" × 9'2") | |
| 3pc Bathroom | Basement | 2.32 × 2.62 m (7'7" × 8'7") | |
| Bonus Room | Basement | 3.6 × 3.84 m (11'10" × 12'7") | |
| Bonus Room | Basement | 2.44 × 3.78 m (8' × 12'5") | |
| Storage | Basement | 1.98 × 1.89 m (6'6" × 6'2") | |
| Bonus Room | Basement | 2.99 × 2.9 m (9'10" × 9'6") | |
| Bonus Room | Basement | 2.41 × 2.5 m (7'11" × 8'2") |
Location
Location is approximate. See nearby homes on the map
Listed by Century 21 Able Realty.

REALTOR®, REALTORS®, and the REALTOR® logo are certification marks that are owned by REALTOR® Canada Inc. and licensed exclusively to The Canadian Real Estate Association (CREA). These certification marks identify real estate professionals who are members of CREA and who must abide by CREA’s By-Laws, Rules, and the REALTOR® Code. The MLS® trademark and the MLS® logo are owned by CREA and identify the professional real estate services provided by members of CREA.
The information contained on this site is based in whole or in part on information that is provided by members of The Canadian Real Estate Association, who are responsible for its accuracy. CREA reproduces and distributes this information as a service for its members and assumes no responsibility for its accuracy.
Similar homes nearby
See more in Sturgis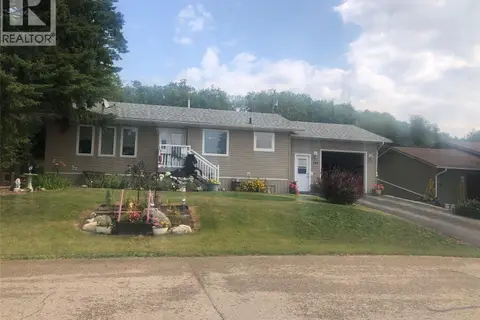 📷 48
$249,000
4 bd2 ba1076 ft²
138 Hudson STREET
Sturgis
Detached · MLS® SK047076 · RE/MAX Bridge City Realty