4247 PERTH 9 LINE
Blanshard, Perth South, N4X1C5
Listed by Benchmark Real Estate Services Canada Inc.
$1,600,000
- 6 bedrooms
- 2 bathrooms
- 10 parking
Listed 107 days ago · MLS® X13530052
About this home
Exceptional investment opportunity! Established income producing group home featuring 8 funded CHO beds, and 2 additional private resident income, and a fully self contained owner/staff suite. Sale includes both the operating business and real estate, offering a rare turnkey live-work opportunity. Strong revenue history, established operations, and attractive projected returns. Ideal for investors, healthcare professionals, or owner-operators seeing a unique business and real estate package. Financial details available to qualified buyers. Contact listing agent for information. (id:66966)
Details
- Type
- Detached
- Basement
- Partially finished, Full, Other, See Remarks, N/A, N/A
- Garage
- Garage
- Property tax
- $7,596 (2025)
- Neighbourhood
- Blanshard
- Municipality
- Perth South (Blanshard)
Interior
- Bedrooms
- 6 above ground
- Fireplace
- Yes
- Appliances
- Washer, Refrigerator, Water softener, Dishwasher, Stove, Dryer, Microwave, Freezer, Furniture, Window Coverings, Water Heater
Heating, cooling and services
- Heating
- Forced air, Natural gas
- Air conditioning
- Central air conditioning
- Water and sewer
- Septic System
Building and exterior
- Foundation
- Concrete
- Pool
- Inground pool
- Outdoor
- Brick, Stone
Parking
- Total parking
- 10
- Driveway and parking
- Attached Garage, Garage
Rooms
| Room | Level | Size | Features |
|---|---|---|---|
| Kitchen | Main level | 4.27 × 3.66 m (14' × 12') | |
| Bedroom | Main level | 3.35 × 4.7 m (11' × 15'5") | |
| Bedroom | Main level | 2.13 × 4.27 m (7' × 14') | |
| Dining room | Main level | 3.35 × 7.62 m (11' × 25') | |
| Living room | Main level | 4.27 × 4.88 m (14' × 16') | |
| Bathroom | Main level | 2.13 × 1.22 m (7' × 4') | |
| Bathroom | Second level | 2.13 × 1.52 m (7' × 5') | |
| Laundry room | Main level | 1.52 × 2.13 m (5' × 7') | |
| Bedroom | Second level | 3.35 × 4.57 m (11' × 15') | |
| Bedroom | Second level | 4.27 × 3.96 m (14' × 13') | |
| Bedroom | Second level | 3.66 × 4.27 m (12' × 14') | |
| Bedroom | Second level | 4.11 × 3.96 m (13'6" × 13') |
Location
Location is approximate. See nearby homes on the map
Listed by Benchmark Real Estate Services Canada Inc..

REALTOR®, REALTORS®, and the REALTOR® logo are certification marks that are owned by REALTOR® Canada Inc. and licensed exclusively to The Canadian Real Estate Association (CREA). These certification marks identify real estate professionals who are members of CREA and who must abide by CREA’s By-Laws, Rules, and the REALTOR® Code. The MLS® trademark and the MLS® logo are owned by CREA and identify the professional real estate services provided by members of CREA.
The information contained on this site is based in whole or in part on information that is provided by members of The Canadian Real Estate Association, who are responsible for its accuracy. CREA reproduces and distributes this information as a service for its members and assumes no responsibility for its accuracy.
Similar homes nearby
See more in Perth South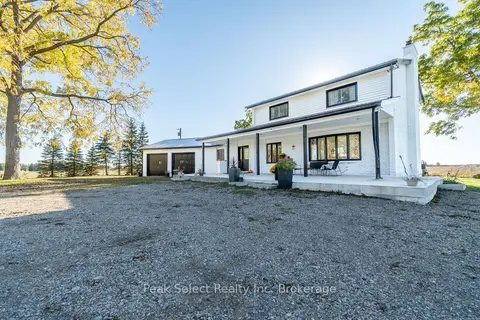 📷 50
$1,299,000
≈ $5,688/mo mortgage · 20% down
4+1 bd2 ba50 pk2000-2500 ft²
1982 Road 163
Blanshard, Perth South
Detached · MLS® X12898378 · Peak Select Realty Inc