4240 SHACKLETON GATE
Richmond, BC, V7C4X1
Listed by RE/MAX Westcoast
$2,250,000
- 5 bedrooms
- 4 bathrooms
- 4 parking
- 4026 sq ft
Listed 84 days ago · MLS® R3151143
About this home
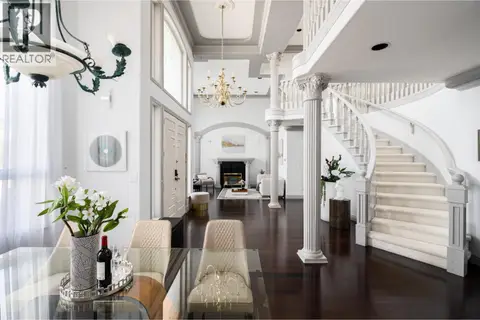
West Side Quilchena Top Neighbourhood. Floor Plan from the City is Attached. Corner Lot totalling 7,957 Sq. Ft. with impressive very solidly built 2 storey with 4,026 Sq.Ft. very well maintained Home with 5 Bedrooms and 4 bathrooms. 2 by 6 Framing,Steel,Exterior Doors, 3 feet crawl space, Double fire place, Hot water running Baseboards, very well insulated Home, Concrete tiles roof, this original Mansion Stands Out, Parke wood floor, plaster artisan's decoration on Ceilings in Dining, sunken living room, Grand Foyer, Furnace room with independent entrance from outside for easy yearly maintenance. Huge wrap-around Balcony, Patio, Garden, Original Owners. (id:66966)
Details
- Type
- Detached
- Style
- 2 Level
- Size
- 4026 sq ft
- Property tax
- $6,793 (2025)
- Municipality
- Richmond
Interior
- Fireplace
- No
Heating, cooling and services
- Heating
- Baseboard heaters
Building and exterior
- Style
- 2 Level
- Year built
- 1979
Parking
- Total parking
- 4
Location
Location is approximate. See nearby homes on the map
Listed by RE/MAX Westcoast.

REALTOR®, REALTORS®, and the REALTOR® logo are certification marks that are owned by REALTOR® Canada Inc. and licensed exclusively to The Canadian Real Estate Association (CREA). These certification marks identify real estate professionals who are members of CREA and who must abide by CREA’s By-Laws, Rules, and the REALTOR® Code. The MLS® trademark and the MLS® logo are owned by CREA and identify the professional real estate services provided by members of CREA.
The information contained on this site is based in whole or in part on information that is provided by members of The Canadian Real Estate Association, who are responsible for its accuracy. CREA reproduces and distributes this information as a service for its members and assumes no responsibility for its accuracy.
Similar homes nearby
See more in Richmond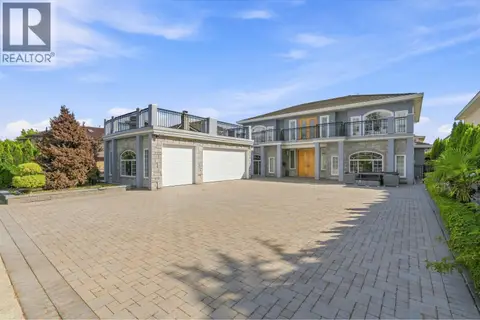 📷 39
$2,250,000
5 bd6 ba4 pk2341 ft²
11720 THORPE ROAD
Richmond
Detached · MLS® R3161460 · Sutton Group-West Coast Realty
 📷 24
$2,250,000
6 bd6 ba3 pk4190 ft²
4251 COLDFALL ROAD
Richmond
Detached · MLS® R3168537 · Royal Pacific Realty Corp.
 📷 37
$2,248,000
6 bd3 ba5 pk2366 ft²
6531 NO. 2 ROAD
Richmond
Detached · MLS® R2957956 · RE/MAX City Realty
 📷 40
$2,247,000
5 bd6 ba6 pk3136 ft²
6211 BELLFLOWER DRIVE
Richmond
Detached · MLS® R3174785 · LeHomes Realty Premier
 📷 36
$2,230,000
7 bd4 ba2 pk3703 ft²
9280 JASKOW PLACE
Richmond
Detached · MLS® R3076247 · Royal Pacific Realty Corp.
 📷 40
$2,280,000
7 bd6 ba6 pk4174 ft²
10684 AINTREE PLACE
Richmond
Detached · MLS® R3106683 · Luxmore Realty
 📷 40
$2,280,000
8 bd5 ba6 pk3703 ft²
10791 SOUTHDALE ROAD
Richmond
Detached · MLS® R3167971 · RE/MAX Crest Realty
 📷 40
$2,288,000
3 bd4 ba1 pk2044 ft²
12260 ENGLISH AVENUE
Richmond
Waterfront
Detached · MLS® R3160479 · RE/MAX Westcoast