424 68 Street
Edson, Edson, AB, T7E1M7
Listed by CENTURY 21 TWIN REALTY
$159,900
- 4 bedrooms
- 1 bathrooms
- 6 parking
- 1219 sq ft
Listed 82 days ago · MLS® A2333623
About this home
BEAUTIFUL HUGE 1/2 ACRE LOT with a private backyard and beautiful mature trees on the west side of Edson. There is a 4 bed, plus den mobile home, plus a garage with parking and work shop space. The property is perfect for a handyman to fix up the home/garage, or start fresh and BUILD YOUR DREAM HOME on this amazing land!! Priced to reflect the current condition of the structures and the spacious lot. Great location, close to schools, parks, walking trails, shopping, dining, and more! Sold as is, where is. (id:66966)
Details
- Type
- Mobile/Trailer
- Style
- Mobile Home
- Size
- 1219 sq ft
- Basement
- None
- Garage
- Garage
- Property tax
- $1,977 (2026)
- Neighbourhood
- Edson
- Municipality
- Edson
Interior
- Bedrooms
- 4 above ground
- Fireplace
- No
- Appliances
- Washer, Refrigerator, Stove, Dryer, Window Coverings
- Flooring
- Laminate
Heating, cooling and services
- Heating
- Forced air, Natural gas
Building and exterior
- Style
- Mobile Home
- Year built
- 1973
- Foundation
- Piled
- Outdoor
- Wood siding
Parking
- Total parking
- 6
- Driveway and parking
- Attached Garage, RV
Rooms
| Room | Level | Size | Features |
|---|---|---|---|
| Living room | Main level | 16.33 Ft x 11.33 Ft | |
| Dining room | Main level | 5.50 Ft x 11.33 Ft | |
| 3pc Bathroom | Main level | 5.00 Ft x 7.92 Ft | |
| Bedroom | Main level | 9.42 Ft x 8.00 Ft | |
| Bedroom | Main level | 11.58 Ft x 8.00 Ft | |
| Bedroom | Main level | 12.00 Ft x 11.33 Ft | |
| Den | Main level | 6.92 Ft x 11.33 Ft | |
| Kitchen | Main level | 8.08 Ft x 11.33 Ft | |
| Primary Bedroom | Main level | 7.17 Ft x 23.25 Ft | |
| Sunroom | Main level | 11.42 Ft x 7.75 Ft | |
| Furnace | Main level | 6.25 Ft x 3.00 Ft |
Location
Location is approximate. See nearby homes on the map
Listed by CENTURY 21 TWIN REALTY.

REALTOR®, REALTORS®, and the REALTOR® logo are certification marks that are owned by REALTOR® Canada Inc. and licensed exclusively to The Canadian Real Estate Association (CREA). These certification marks identify real estate professionals who are members of CREA and who must abide by CREA’s By-Laws, Rules, and the REALTOR® Code. The MLS® trademark and the MLS® logo are owned by CREA and identify the professional real estate services provided by members of CREA.
The information contained on this site is based in whole or in part on information that is provided by members of The Canadian Real Estate Association, who are responsible for its accuracy. CREA reproduces and distributes this information as a service for its members and assumes no responsibility for its accuracy.
Similar homes nearby
See more in Edson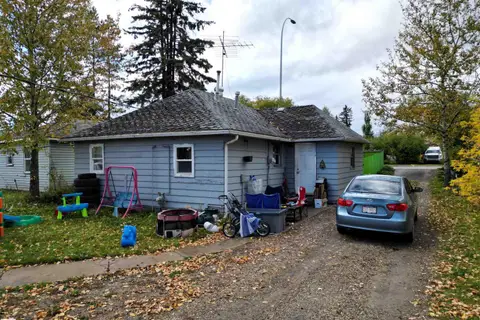 📷 35
$139,000
2 bd1 ba825 ft²
4619 4 Avenue
Edson, Edson
Detached · MLS® E4500448 · RE/MAX Excellence
 📷 8
$165,000
1882 63 Street
Edson
Vacant Land · MLS® A2311571 · RE/MAX BOXSHAW FOUR REALTY
 📷 18
$150,000
3 bd1 ba2 pk1034 ft²
5015 6 Avenue
Edson
Detached · MLS® A2349678 · RE/MAX BOXSHAW FOUR REALTY
 📷 2
$130,000
40 6th Avenue
Edson
Vacant Land · MLS® A2335380 · CENTURY 21 TWIN REALTY