4231 WHISKEY AVENUE
Windsor, N9G3B2
Listed by REMAX CARE REALTY
$2,900/mo
- 2+2 bedrooms
- 2 bathrooms
Listed 110 days ago · MLS® 26015415
About this home
More room, more flexibility, and a layout that fits real life. This semi-detached home offers 2+2 bedrooms, 2 bathrooms, and finished living space on both levels. The finished basement adds useful living space, making the home feel larger and more practical. Located in an established residential neighbourhood with convenient access to parks, schools, shopping, restaurants, transit, and major routes. (id:66966)
Details
- Type
- Link
- Style
- Raised ranch
- Garage
- Garage
- Municipality
- Windsor
- Rent increase limit
- Depends on when the unit was first lived in: before Nov. 15, 2018 it’s covered by Ontario’s yearly limit (2.1% in 2026); after, there’s no cap.
Interior
- Bedrooms
- 2 above ground + 2 below
- Fireplace
- No
- Appliances
- Washer, Refrigerator, Dishwasher, Stove, Dryer
- Flooring
- Carpeted, Cushion/Lino/Vinyl
Heating, cooling and services
- Heating
- Natural gas, Furnace
- Air conditioning
- Central air conditioning
Building and exterior
- Style
- Raised ranch
- Year built
- 2003
- Outdoor
- Brick
Parking
- Driveway and parking
- Garage
Rooms
| Room | Level | Size | Features |
|---|---|---|---|
| 5pc Bathroom | Lower level | ||
| Bedroom | Lower level | ||
| Bedroom | Lower level | ||
| Utility room | Lower level | ||
| Laundry room | Lower level | ||
| Living room | Lower level | ||
| Kitchen/Dining room | Main level | ||
| Fruit cellar | Main level | ||
| 5pc Bathroom | Main level | ||
| Family room | Main level | ||
| Bedroom | Main level | ||
| Bedroom | Main level |
Location
Location is approximate. See nearby homes on the map
Listed by REMAX CARE REALTY.

REALTOR®, REALTORS®, and the REALTOR® logo are certification marks that are owned by REALTOR® Canada Inc. and licensed exclusively to The Canadian Real Estate Association (CREA). These certification marks identify real estate professionals who are members of CREA and who must abide by CREA’s By-Laws, Rules, and the REALTOR® Code. The MLS® trademark and the MLS® logo are owned by CREA and identify the professional real estate services provided by members of CREA.
The information contained on this site is based in whole or in part on information that is provided by members of The Canadian Real Estate Association, who are responsible for its accuracy. CREA reproduces and distributes this information as a service for its members and assumes no responsibility for its accuracy.
Similar homes nearby
See more in Windsor 📷 35
$2,900/mo
2+1 bd3 ba
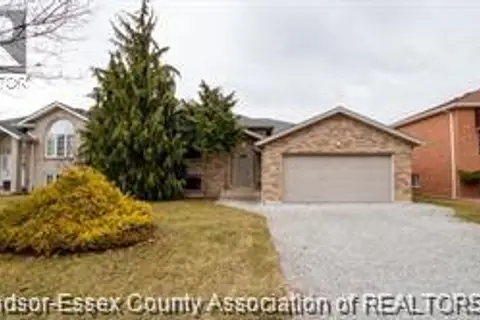
11911 MAITLAND AVENUE
Windsor
Att/Row/Townhouse · MLS® 26024260 · JVRE REALTY INC.
 📷 17
$2,900/mo
1+3 bd2 ba
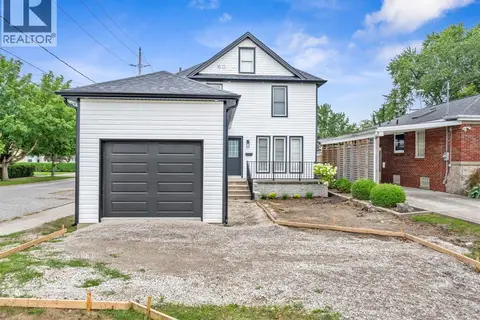
1734 RANKIN
Windsor
Detached · MLS® 26024852 · REMAX PREFERRED REALTY LTD. - 585
 📷 28
$2,850/mo
2+1 bd4 ba
8385 RIVERSIDE DRIVE East
Windsor
Detached · MLS® 26022355 · DEERBROOK REALTY INC.
 📷 34
$2,950/mo
2 bd4 ba2495 ft²
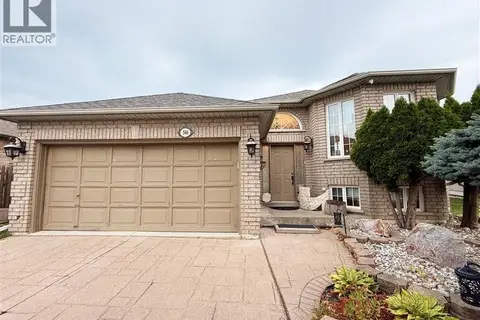
955 WALKER ROAD
Windsor
Link · MLS® 26025492 · KW SIGNATURE
 📷 23
$2,995/mo
3+1 bd2 ba
546 COMPTON COURT
Windsor
Pool
Detached · MLS® 26024521 · REMAX PREFERRED REALTY LTD. - 585
 📷 3
$3,000/mo
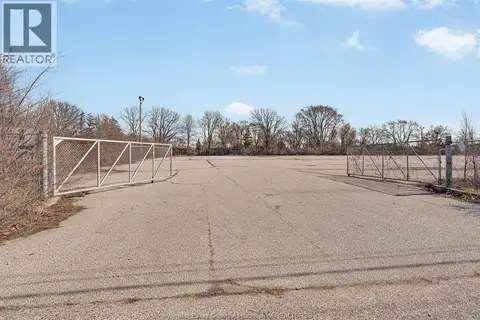
3350 Devon DRIVE
Windsor
Vacant Land · MLS® 26005152 · BUCKINGHAM REALTY (WINDSOR) LTD.
 📷 43
$3,000/mo
2 bd1 ba
11506 RIVERSIDE
Windsor
Waterfront
Detached · MLS® 26008673 · REMAX CAPITAL DIAMOND REALTY
 📷 12
$2,800/mo
4 bd2 ba
4531 PLEASANT PLACE Unit# MAIN
Windsor
Waterfront
Detached · MLS® 26015484 · ROYAL LEPAGE BINDER REAL ESTATE